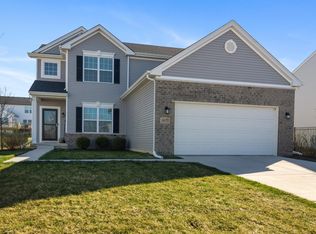
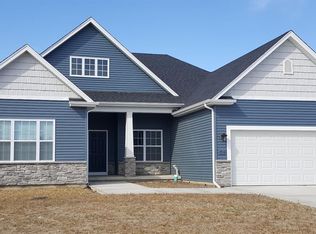
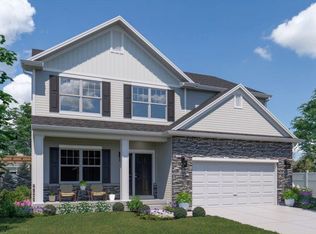
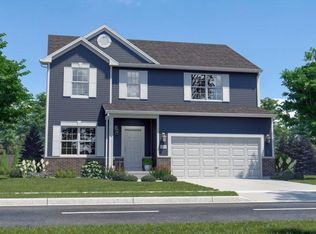
THE LANCASTER PLAN...4 BED 2.5 BATH TWO STORY. Open concept main level with 9' ceilings. Partial basement with2 car garage. HIGH EFFICIENCY FURNACE AND WATER HEATER just to mention a few of the standard features. PHOTO IS REPRESENTATIVE OF ANOTHER HOME UNDER CONSTRUCTION.
This property is not currently displayed as for sale or rent on Zillow. This may be different from what's on other websites or public sources.