READY NOW!!! The Onyx, a beautiful home available in the picturesque community of Summer Tree Estates. This home backs up to open space, providing a serene and private setting without neighbors directly behind. Step inside to discover a versatile floor plan featuring a main floor bedroom or den, ideal for guests or a home office. The main level showcases luxury vinyl plank flooring throughout and impressive 9-foot ceilings, creating a spacious and modern environment. The open concept great room flows seamlessly into the kitchen, which boasts upgraded 42' white cabinets with granite countertops, a 7-foot island, an expansive pantry, and a cozy Cafe Room perfect for casual dining and morning coffee. The upper level is designed with comfort and convenience in mind. The Primary Suite offers a luxurious retreat with a walk-in closet and an ensuite bath featuring double bowl vanities and a spacious shower. An awesome flexible loft space provides endless possibilities. The upper level also includes a popular upper-level laundry room, a large second bathroom, a linen closet, and two additional bedrooms, each with ample closet space. The price includes professional landscaping, enhancing the home's curb appeal, and it is equipped with a high-efficiency90% furnace and central air conditioning, ensuring year-round comfort and energy savings. Please note: Photos provided are from the model home with the same floor plan; some finishes may differ. The builder is offering special incentives.
Closed
$461,825
10360 Nebraska St, Crown Point, IN 46307
4beds
2,508sqft
Single Family Residence
Built in 2024
10,781 Square Feet Lot
$471,500 Zestimate®
$184/sqft
$3,345 Estimated rent
Home value
$471,500
$443,000 - $505,000
$3,345/mo
Zestimate® history
Owner options
List your home for rent
$3,345/mo
Rent Zestimate®
Find your next renter with Zillow Rental Manager. Plus, with online applications, you can quickly screen prospective tenants – for free.
$3,345/mo
Rent Zestimate®
Refinance and save
$3,362/mo
Est. payment
Refinancing to a lower rate could help reduce your monthly payments and save thousands over the life of the loan.
$3,362/mo
Est. payment
Explore your selling options
Work with a Zillow partner agent
Leverage their expertise and Zillow's premium Showcase listings to get your home seen by more buyers.
Get startedList with your own agent
Get your home in front of millions of buyers by listing it on Zillow.
Learn how to do itSell it yourself
Take full control of how buyers see your home on Zillow by listing For Sale by Owner (FSBO).
List your homeWhat's special
Flexible loft spaceSpacious showerOpen concept great roomUpper-level laundry roomVersatile floor planCozy cafe roomExpansive pantry
Zillow last checked:
Listing updated:
Listed by:
Myra Mitchell,
@properties/Christie's Intl RE 219-440-0070
Bought with:
Lisa Thompson, RB14031377
@properties/Christie's Intl RE
Jennifer Vaught, RB17001227
@properties/Christie's Intl RE
Source: NIRA as distributed by MLS GRID,MLS#: 812579
Facts & features
Interior
Bedrooms & bathrooms
- Bedrooms: 4
- Bathrooms: 3
- Full bathrooms: 2
- 1/2 bathrooms: 1
Rooms
- Room types: Bedroom 2, Other Room, Primary Bedroom, Great Room, Loft, Kitchen, Bedroom 3
Primary bedroom
- Area: 243.21
- Dimensions: 20.1 x 12.1
Bedroom 2
- Area: 131.89
- Dimensions: 10.9 x 12.1
Bedroom 3
- Area: 149.85
- Dimensions: 13.5 x 11.1
Great room
- Area: 210.54
- Dimensions: 17.4 x 12.1
Kitchen
- Area: 172.8
- Dimensions: 9.6 x 18.0
Loft
- Area: 235.32
- Dimensions: 14.8 x 15.9
Other
- Description: Breakfast Room
- Area: 124.95
- Dimensions: 10.5 x 11.9
Other
- Description: Cafe
- Area: 150.08
- Dimensions: 13.4 x 11.2
Other
- Description: Flex
- Area: 111.15
- Dimensions: 11.7 x 9.5
Heating
- Forced Air, Natural Gas
Appliances
- Included: None
- Laundry: Gas Dryer Hookup, Laundry Room
Features
- Double Vanity, Open Floorplan, Walk-In Closet(s), Recessed Lighting, Pantry, Granite Counters, Kitchen Island, High Ceilings, Eat-in Kitchen
- Basement: Partial,Unfinished
Interior area
- Total structure area: 2,508
- Total interior livable area: 2,508 sqft
- Finished area above ground: 2,508
Property
Parking
- Total spaces: 2
- Parking features: Attached, Concrete, On Street, Garage Door Opener, Driveway
- Attached garage spaces: 2
- Has uncovered spaces: Yes
Features
- Levels: Two
- Exterior features: None
- Pool features: None
- Has view: Yes
- View description: Neighborhood, Trees/Woods
Lot
- Size: 10,781 Square Feet
- Dimensions: 70 x 154
- Features: Back Yard, Landscaped, Front Yard
Details
- Parcel number: 451602278015.000042
- Zoning description: Residential
Construction
Type & style
- Home type: SingleFamily
- Property subtype: Single Family Residence
Condition
- Under Construction
- New construction: Yes
- Year built: 2024
Utilities & green energy
- Electric: 200+ Amp Service
- Sewer: Public Sewer
- Water: Public
Community & HOA
Community
- Features: Curbs, Sidewalks
- Subdivision: Summertree Estates
HOA
- Has HOA: Yes
- Amenities included: None
- HOA fee: $450 annually
- HOA name: 1st American Management
- HOA phone: 219-464-3536
Location
- Region: Crown Point
Financial & listing details
- Price per square foot: $184/sqft
- Tax assessed value: $472,900
- Annual tax amount: $50
- Date on market: 12/13/2024
- Listing agreement: Exclusive Right To Sell
- Listing terms: Cash,VA Loan,FHA,Conventional
Price history
| Date | Event | Price |
|---|---|---|
| 12/13/2024 | Sold | $461,825+0.4%$184/sqft |
Source:  NIRA as distributed by MLS GRID #812579 Report a problem NIRA as distributed by MLS GRID #812579 Report a problem | ||
| 11/15/2024 | Price change | $459,990-0.4%$183/sqft |
Source: NIRA as distributed by MLS GRID #812579 Report a problem | ||
| 11/6/2024 | Listed for sale | $461,825$184/sqft |
Source: NIRA as distributed by MLS GRID #812579 Report a problem | ||
| 11/1/2024 | Listing removed | $461,825$184/sqft |
Source: NIRA as distributed by MLS GRID #810343 Report a problem | ||
| 9/20/2024 | Listed for sale | $461,825$184/sqft |
Source: NIRA as distributed by MLS GRID #810343 Report a problem | ||
| 9/19/2024 | Listing removed | $461,825$184/sqft |
Source: NIRA as distributed by MLS GRID #808040 Report a problem | ||
| 8/5/2024 | Listed for sale | $461,825$184/sqft |
Source: NIRA as distributed by MLS GRID #808040 Report a problem | ||
| 8/3/2024 | Listing removed | -- |
Source: NIRA as distributed by MLS GRID #806910 Report a problem | ||
| 7/15/2024 | Listed for sale | $461,825$184/sqft |
Source: NIRA as distributed by MLS GRID #806910 Report a problem | ||
| 7/15/2024 | Listing removed | -- |
Source: NIRA as distributed by MLS GRID #804368 Report a problem | ||
| 6/20/2024 | Price change | $461,825+4.2%$184/sqft |
Source: NIRA as distributed by MLS GRID #804368 Report a problem | ||
| 6/14/2024 | Price change | $443,315-4%$177/sqft |
Source: NIRA as distributed by MLS GRID #804368 Report a problem | ||
| 5/27/2024 | Listed for sale | $461,825+4.2%$184/sqft |
Source: NIRA as distributed by MLS GRID #804368 Report a problem | ||
| 5/27/2024 | Listing removed | -- |
Source: NIRA as distributed by MLS GRID #800952 Report a problem | ||
| 3/18/2024 | Listed for sale | $443,315+9.4%$177/sqft |
Source: NIRA as distributed by MLS GRID #800952 Report a problem | ||
| 2/15/2024 | Listing removed | -- |
Source: NIRA as distributed by MLS GRID #541233 Report a problem | ||
| 11/3/2023 | Listed for sale | $405,215$162/sqft |
Source: NIRA as distributed by MLS GRID #541233 Report a problem | ||
Public tax history
| Year | Property taxes | Tax assessment |
|---|---|---|
| 2025 | $4 -76.5% | $472,900 +59012.5% |
| 2024 | $19 -2.6% | $800 |
| 2023 | $19 +3.5% | $800 |
| 2022 | $18 | $800 |
| 2021 | -- | $800 |
Find assessor info on the county website
Neighborhood: 46307
Nearby homes
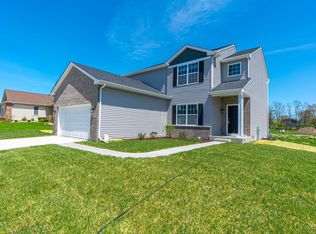
- $407,5853 bd3 ba2.1k sqft10350 Nebraska St, Crown Point, IN 46307Sold
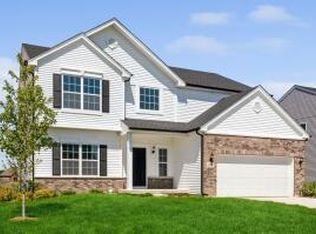
- $502,3305 bd3 ba3k sqft10357 Nevada Ct, Crown Point, IN 46307Sold
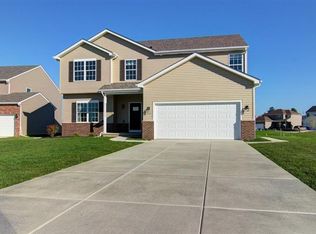
- $478,7004 bd2 ba2.9k sqft10365 Nebraska St, Crown Point, IN 46307Off Market
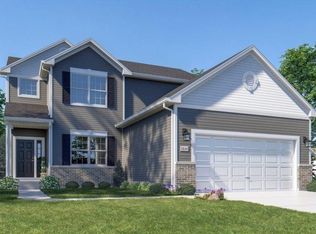
- $441,6203 bd3 ba2.4k sqft10367 Nevada Ct, Crown Point, IN 46307Sold
- $481,3004 bd3 ba2.8k sqft10375 Nebraska St, Crown Point, IN 46307Off Market
- $470,0005 bd3 ba3k sqft10377 Nevada Ct, Crown Point, IN 46307Sold
- $469,9953 bd3 ba2.6k sqft10347 Nevada Ct, Crown Point, IN 46307New Construction
- $382,5003 bd3 ba2.2k sqft3075 E 104th Ave, Crown Pt, IN 46307Sold
Nearby schools
GreatSchools rating
- NAWinfield Elementary SchoolGrades: PK-5Distance: 4.3 mi
- 8/10Robert Taft Middle SchoolGrades: 6-8Distance: 3.9 mi
- 10/10Crown Point High SchoolGrades: 9-12Distance: 4.3 mi
Schools provided by the listing agent
- Elementary: Winfield Elementary School
- Middle: Robert Taft Middle School
- High: Crown Point High School
Source: NIRA as distributed by MLS GRID. This data may not be complete. We recommend contacting the local school district to confirm school assignments for this home.
Get a cash offer in 3 minutes
Find out how much your home could sell for in as little as 3 minutes with a no-obligation cash offer.
Estimated market value
$471,500
Get a cash offer in 3 minutes
Find out how much your home could sell for in as little as 3 minutes with a no-obligation cash offer.
Estimated market value
$471,500
- Indiana
- Lake County
- Crown Point
- 46307
- 10360 Nebraska St
Nearby cities
Nearby neighborhoods
Nearby zip codes
Other Crown Point Topics
