MOVE‑IN READY NOW! This impressive Farmhouse‑style residence begins with a standout feature: a private downstairs MULTI‑GEN SUITEone of the final opportunities to own a home with this sought‑after suite in the community. Offering 3,636 sq. ft. of refined two‑story living, the home blends generous gathering spaces with thoughtful functionality. The open floor plan showcases a spacious backyard and a California Room, creating seamless indoor‑outdoor living ideal for entertaining or everyday relaxation. With 5 bedrooms and 4 bathrooms, every bedroom includes its own walk‑in closet, providing exceptional storage throughout. At the heart of the home, the gourmet kitchen features white cabinetry, black hardware, a GE Caf Pro Range appliance package, a Whitehaven apron‑front sink, and a spacious walk‑in pantry. A flexible main‑level space and an expansive upstairs loft offer additional areas to gather, work, or unwind. Located just southeast of Sacramento, Elk Grove offers a blend of historic charm and modern convenience, with top‑tier parks, recreation, shopping, dining, entertainment, and easy commuting via Highway 5 and I-80. A beautifully upgraded, move‑in ready home with rare multi‑gen flexibilitythis is Elk Grove living at its finest.
Pending
$1,056,535
10351 Ducasse Way, Elk Grove, CA 95757
5beds
3,636sqft
Single Family Residence
Built in ----
6,298 Square Feet Lot
$1,029,000 Zestimate®
$291/sqft
$-- HOA
What's special
Black hardwareSpacious backyardGourmet kitchenCalifornia roomGenerous gathering spacesWhite cabinetryOpen floor plan
- 174 days |
- 62 |
- 3 |
Zillow last checked:
Listing updated:
Listed by:
Justyna Korczynski DRE #01452389 480-708-8328,
The New Home Company
Source: MetroList Services of CA,MLS#: 226006080Originating MLS: MetroList Services, Inc.
Facts & features
Interior
Bedrooms & bathrooms
- Bedrooms: 5
- Bathrooms: 5
- Full bathrooms: 4
- Partial bathrooms: 1
Rooms
- Room types: Master Bathroom, Master Bedroom, Dining Room, Family Room, Kitchen, Laundry
Primary bedroom
- Features: Walk-In Closet
Primary bathroom
- Features: Shower Stall(s), Double Vanity, Tub, Window
Dining room
- Features: Dining/Family Combo
Kitchen
- Features: Pantry Closet, Kitchen Island, Stone Counters, Island w/Sink, Kitchen/Family Combo
Heating
- Central, Natural Gas
Cooling
- Central Air
Appliances
- Included: Free-Standing Gas Range, Free-Standing Refrigerator, Gas Water Heater, Range Hood, Ice Maker, Dishwasher, Disposal, Microwave
- Laundry: Laundry Room, Laundry Closet, Upper Level, Hookups Only, Inside Room
Features
- Flooring: Carpet, Tile, Wood, Other
- Has fireplace: No
Interior area
- Total structure area: 0
- Total interior livable area: 3,636 sqft
Property
Parking
- Total spaces: 3
- Parking features: Attached, Side By Side, Garage Door Opener, Driveway
- Attached garage spaces: 3
- Has uncovered spaces: Yes
Features
- Levels: Two
- Stories: 2
- Fencing: Other
Lot
- Size: 6,298 Square Feet
- Features: Curb(s), Street Lights, Other
- Topography: Level,Level
Details
- Parcel number: 13231701380000
- Zoning: Residential
- Special conditions: Standard
Construction
Type & style
- Home type: SingleFamily
- Architectural style: Farmhouse
- Property subtype: Single Family Residence
Materials
- Stucco
- Foundation: Slab
- Roof: Tile
Condition
- New construction: Yes
Details
- Builder name: Risewell Homes
Utilities & green energy
- Electric: Other
- Sewer: Public Sewer
- Water: Public
- Utilities for property: Cable Available, Internet Available, Underground Utilities, Natural Gas Connected, Other
Community & HOA
Community
- Subdivision: Arbor Ranch - Residences
Location
- Region: Elk Grove
Financial & listing details
- Price per square foot: $291/sqft
- Tax assessed value: $155,511
- Annual tax amount: $6,871
- Price range: $1.1M - $1.1M
- Date on market: 1/19/2026
- Road surface type: Paved Sidewalk
Estimated market value
$1,029,000
$978,000 - $1.08M
$4,294/mo
Price history
| Date | Event | Price |
|---|---|---|
| 6/24/2026 | Sold | $998,000-5.5%$274/sqft |
Source: Public Record Report a problem | ||
| 5/28/2026 | Pending sale | $1,056,535-1.4%$291/sqft |
Source: MetroList Services of CA #226006080 Report a problem | ||
| 5/16/2026 | Price change | $1,071,115+1.4%$295/sqft |
Source:  Risewell Homes Report a problem Risewell Homes Report a problem | ||
| 3/23/2026 | Price change | $1,056,535+0.5%$291/sqft |
Source: MetroList Services of CA #226006080 Report a problem | ||
| 1/19/2026 | Listed for sale | $1,051,535$289/sqft |
Source: MetroList Services of CA #226006080 Report a problem | ||
Public tax history
| Year | Property taxes | Tax assessment |
|---|---|---|
| 2025 | $6,871 +49.8% | $155,511 +50.6% |
| 2024 | $4,587 | $103,235 |
Find assessor info on the county website
Monthly payment
Est. payment$--/mo
Payment breakdown
Explore the cost of this home by adjusting the details. Changes won't be saved.All calculations are estimates and provided by Zillow, Inc. for informational purposes only. Actual amounts may vary.
HOA fees may include property taxes on listings classified as Co-Ops. Contact the listing agent and/or owner for fee details.
Mortgage interest rates are dependent on a number of factors, including credit score, down payment, and repayment length. Interest rate data provided by Zillow Group Marketplace, Inc. as of 1/1/1970 from various mortgage lenders with which we have lead or other similar arrangements; the Estimated Payment is an average of those rates.
See how much you could borrow to make a competitive offer.
Climate risks
Neighborhood: 95757
Nearby schools
GreatSchools rating
- 10/10Miwok Village ElementaryGrades: K-6Distance: 1.2 mi
- 9/10Elizabeth Pinkerton Middle SchoolGrades: 7-8Distance: 1.1 mi
- 9/10Cosumnes Oaks High SchoolGrades: 9-12Distance: 1.2 mi
- $849,9404 bd4 ba2.5k sqft10355 Ducasse Way, Elk Grove, CA 95757New Construction

- $155,511-- bd-- ba-- sqft10347 Ducasse Way, Elk Grove, CA 95757Off Market
- $155,511-- bd-- ba-- sqft10368 Fontanes Dr, Elk Grove, CA 95757Off Market
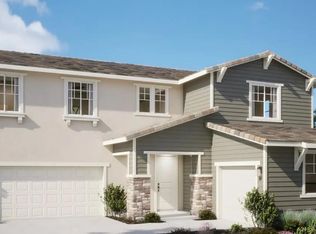
- $1,025,6105 bd5 ba3.6k sqft10359 Ducasse Way, Elk Grove, CA 95757Pending
- $155,511-- bd-- ba-- sqft10372 Fontanes Dr, Elk Grove, CA 95757Off Market
- $980,000-- bd-- ba-- sqft10364 Fontanes Dr, Elk Grove, CA 95757Sold
- $816,0003 bd4 ba2.5k sqft10343 Ducasse Way, Elk Grove, CA 95757Sold
- $785,0003 bd4 ba2.5k sqft10350 Ducasse Way, Elk Grove, CA 95757Sold
A local agent can set up tours, give advice and negotiate with sellers.
Similar homes
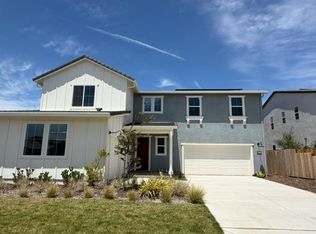
- $1,052,7505 bd5 ba3.6k sqft8171 Craiglee Way, Elk Grove, CA 95757New Construction
 MLS ID #226083490, Justyna Korczynski. MetroList Services of CA
 - $949,9004 bd4 ba3.1k sqft7606 Afonso Way, Elk Grove, CA 95757For Sale
 MLS ID #226085145, JaCi Wallace. MetroList Services of CA
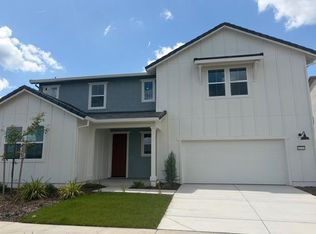
 - $950,0004 bd4 ba3.3k sqft10352 Fontanes Dr, Elk Grove, CA 95757New Construction
 MetroList Services of CA
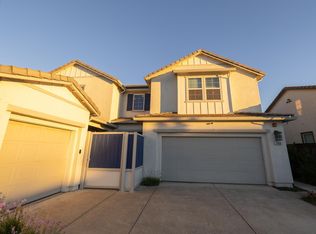
 - $899,0004 bd4 ba3.4k sqft10400 Montaria Way, Elk Grove, CA 95757For Sale
 MLS ID #41140078, Nayan Pandey. Bay East AOR
 - $989,9994 bd4 ba4k sqft10298 Ayla Way, Elk Grove, CA 95757New ConstructionMetroList Services of CA
- $939,0003 bd4 ba2.9k sqft10220 Elara Way, Elk Grove, CA 95757New ConstructionMetroList Services of CA
- $659,9904 bd3 ba2k sqft8273 Morning Star Way, Elk Grove, CA 95757New ConstructionMetroList Services of CA
- $770,0004 bd3 ba2.5k sqft8373 Solfrid Way, Elk Grove, CA 95757For SaleMLS ID #226054036, Timmy Le. MetroList Services of CA
- from $908,9994 bd4 ba3.7k sqftPlan 12 Chandler Plan, Orchard at Madeira Ranch, Elk Grove, CA 95757New ConstructionTaylor Morrison
- $859,9904 bd3 ba3.1k sqft8164 Maisy Way, Elk Grove, CA 95757New ConstructionMetroList Services of CA
- $625,0003 bd3 ba1.8k sqft10431 Angsley Dr, Elk Grove, CA 95757For SaleMLS ID #226080006, Kelvin Lin. MetroList Services of CA
- $865,0004 bd3 ba2.6k sqft9875 Clyde Ingalsbe St, Elk Grove, CA 95624For SaleMLS ID #226081176, Susan Yang. MetroList Services of CA
- $664,0003 bd2 ba1.9k sqft8817 Piano Cir, Elk Grove, CA 95757For SaleMLS ID #226034601, Beverly Clippinger. MetroList Services of CA
- $692,9904 bd3 ba2k sqft8297 Morning Star Way, Elk Grove, CA 95757New ConstructionMetroList Services of CA
- from $679,9994 bd3 ba2.3k sqftPlan 4 Heron Plan, Esplanade at Madeira Ranch, Elk Grove, CA 95757New ConstructionTaylor Morrison
- $699,9903 bd3 ba2.2k sqft8313 Morning Star Way, Elk Grove, CA 95757New ConstructionMetroList Services of CA
- $640,3163 bd2 ba1.8k sqft10340 W Hema Way, Elk Grove, CA 95757New ConstructionKB Home
- $949,9005 bd4 ba3.9k sqft3895 Rollins Ct, West Sacramento, CA 95691For SaleMLS ID #226027325, Jeanette Ali. MetroList Services of CA
- $690,0005 bd3 ba3.1k sqft5022 Birch Valley Way, Rancho Cordova, CA 95742For SaleMLS ID #226087499, Lisa Soltesz. MetroList Services of CA
- $889,9904 bd3 ba2.7k sqft1331 Manzano Way, Sacramento, CA 95831For SaleMLS ID #226067461, Jake Allen. MetroList Services of CA
Local buyer's agents are ready to help
- California
- Sacramento County
- Elk Grove
- 95757
- 10351 Ducasse Way
Nearby cities
Nearby neighborhoods
Nearby zip codes
Other Elk Grove Topics
