Skip main navigation
Closed
  • $790,000

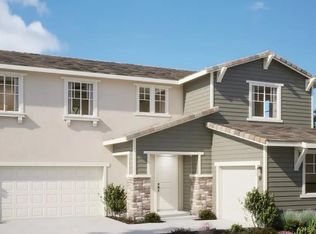
    10355 Ducasse Way, Elk Grove, CA 95757

    4beds
    2,586sqft
    Single Family Residence
    Built in ----
    6,298 Square Feet Lot
    $786,100 Zestimate®
    $305/sqft
    $3,553 Estimated rent

    Home value

    $786,100

    $715,000 - $857,000

    $3,553/mo

    Zestimate® history
    Loading
    Loading...

    Owner options

    List your home for rent

    $3,553/mo

    Rent Zestimate®

    Find your next renter with Zillow Rental Manager. Plus, with online applications, you can quickly screen prospective tenants – for free.

    Learn more

    $3,553/mo

    Rent Zestimate®

    Refinance and save

    $5,235/mo

    Est. payment

    Refinancing to a lower rate could help reduce your monthly payments and save thousands over the life of the loan.

    See today's rates

    $5,235/mo

    Est. payment

    Explore your selling options

    Work with a Zillow partner agent

    Leverage their expertise and Zillow's premium Showcase listings to get your home seen by more buyers.

    Get started

    List with your own agent

    Get your home in front of millions of buyers by listing it on Zillow.

    Learn how to do it

    Sell it yourself

    Take full control of how buyers see your home on Zillow by listing For Sale by Owner (FSBO).

    List your home

    What's special

    Spa-inspired primary bathSpacious secondary bedroomsOversized walk-in closetRelaxing soaking tubSeparate showerDual vanities
    The VERY LAST SINGLE-STORY HOME at Arbor Ranch Residences. This move-in ready residence offers 2,586 square feet of thoughtfully designed living space, featuring 4 bedrooms, 3.5 bathrooms, and a spacious 3-car garage. Beautifully appointed with a professionally curated Design Studio package, this home blends style, comfort, and functionality throughout. Designed with privacy in mind, the luxurious primary suite is tucked away at the rear of the home, creating a peaceful retreat. The spa-inspired primary bath features a relaxing soaking tub, separate shower, dual vanities, and an oversized walk-in closet. Spacious secondary bedrooms and open-concept living areas make this home ideal for both everyday living and entertaining.

    Zillow last checked:

    Listing updated:

    Listed by:

    Justyna Korczynski DRE #01452389 480-708-8328,

    The New Home Company

    Bought with:

    Saji Mathew, DRE #02154839

    Realty ONE Group Complete

    Source: MetroList Services of CA,MLS#: 226083428Originating MLS: MetroList Services, Inc.

    Facts & features

    Interior

    Bedrooms & bathrooms
    • Bedrooms: 4
    • Bathrooms: 4
    • Full bathrooms: 3
    • Partial bathrooms: 1
    Rooms
    • Room types: Family Room, Great Room, Kitchen, Laundry
    Primary bedroom
    • Features: Walk-In Closet
    Primary bathroom
    • Features: Shower Stall(s), Double Vanity, Tub, Window
    Dining room
    • Features: Dining/Family Combo
    Kitchen
    • Features: Pantry Closet, Kitchen Island, Stone Counters, Island w/Sink, Kitchen/Family Combo
    Heating
    • Central
    Cooling
    • Central Air
    Appliances
    • Included: Free-Standing Refrigerator, Range Hood, Dishwasher, Disposal, Microwave
    • Laundry: Laundry Room, Laundry Closet, Ground Floor, Hookups Only, Inside Room
    Features
    • Flooring: Carpet, Tile, Luxury Vinyl Plank, Other
    • Has fireplace: No
    Interior area
    • Total interior livable area: 2,586 sqft

    Property

    Parking
    • Total spaces: 3
    • Parking features: Attached, Side By Side, Garage Door Opener, Driveway
    • Attached garage spaces: 3
    • Has uncovered spaces: Yes
    Features
    • Levels: One
    • Stories: 1
    • Fencing: Other
    Lot
    • Size: 6,298 Square Feet
    • Features: Curb(s), Street Lights, Other
    • Topography: Level,Level
    Details
    • Parcel number: 13231701390000
    • Zoning: Residential
    • Special conditions: Standard

    Construction

    Type & style
    • Home type: SingleFamily
    • Architectural style: Craftsman
    • Property subtype: Single Family Residence
    Materials
    • Stucco
    • Foundation: Slab
    • Roof: Tile
    Condition
    • New construction: Yes
    Details
    • Builder name: Risewell Homes

    Utilities & green energy

    • Electric: Other
    • Sewer: Public Sewer
    • Water: Public
    • Utilities for property: Cable Available, Internet Available, Underground Utilities, Other

    Community & HOA

    Community
    • Subdivision: Arbor Ranch - Residences
    Location
    • Region: Elk Grove

    Financial & listing details

    • Price per square foot: $305/sqft
    • Tax assessed value: $158,621
    • Price range: $790K - $790K
    • Date on market: 7/1/2026
    • Road surface type: Paved Sidewalk

    Price history

    DateEventPrice
    9/28/2026Sold$790,000-4.7%$305/sqft
    Source: MetroList Services of CA #226083428 Report a problem
    8/24/2026Pending sale$829,000$321/sqft
    Source: MetroList Services of CA #226083428 Report a problem
    8/1/2026Price change$829,000-2.5%$321/sqft
    Source: Risewell Homes Report a problem
    7/16/2026Price change$849,990+0%$329/sqft
    Source: Risewell Homes Report a problem
    7/1/2026Listed for sale$849,940$329/sqft
    Source: MetroList Services of CA #226083428 Report a problem

    Public tax history

    YearProperty taxesTax assessment
    2026-- $158,621 +2%
    2025$6,871 +49.8%$155,511 +50.6%
    2024$4,587 $103,235
    Find assessor info on the county website

    Neighborhood: 95757

    Nearby schools

    GreatSchools rating
    Get a cash offer in 3 minutes
    Find out how much your home could sell for in as little as 3 minutes with a no-obligation cash offer.
    Estimated market value

    $786,100

    Get a cash offer in 3 minutes
    Find out how much your home could sell for in as little as 3 minutes with a no-obligation cash offer.
    Estimated market value

    $786,100