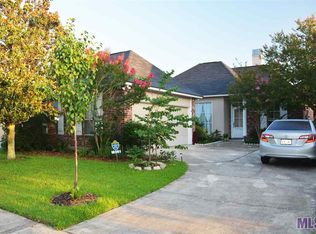
Welcome home to this beautifully maintained 3-bedroom, 2-bath residence in the highly desirable Springlake neighborhood, where timeless style meets everyday functionality. From the moment you arrive, you'll appreciate the inviting curb appeal featuring manicured landscaping, a charming front porch, and a stunning cypress front door that sets the tone for what's inside. Step into an airy, light-filled interior with soaring ceilings, a desirable split floor plan, and an open-concept design that's perfect for both entertaining and daily living. The spacious kitchen is the heart of the home, offering a large center island, abundant cabinet storage, and generous counter space for meal prep, casual dining, or gathering with family and friends. The private primary suite provides a relaxing retreat, complete with dual walk-in closets and a spacious ensuite featuring double vanities, a soaking tub, and a custom walk-in shower. Two additional bedrooms offer flexibility for family, guests, or a dedicated home office. Out back, enjoy a fully fenced backyard with plenty of room to entertain, let pets roam, or create your own outdoor oasis. Whether you're hosting weekend barbecues or simply relaxing after a long day, the backyard offers endless possibilities. Located in one of the area's most sought-after neighborhoods, this move-in ready home offers the perfect combination of comfort, space, and convenience. Don't miss your opportunity to own a home in Springlake—schedule your private showing today before it's gone!
Sold
Zillow last checked:
Listing updated:
Bought with:
Chandler Accardo, 995705993
Monarc Realty, LLC
Source: ROAM MLS,MLS#: 2026012666
Price history
| Date | Event | Price |
|---|---|---|
| 8/20/2026 | Sold | -- |
Source:  ROAM MLS #2026012666 Report a problem ROAM MLS #2026012666 Report a problem | ||
| 7/11/2026 | Pending sale | $308,000$201/sqft |
Source: ROAM MLS #2026012666 Report a problem | ||
| 7/10/2026 | Price change | $308,000-2.2%$201/sqft |
Source: ROAM MLS #2026012666 Report a problem | ||
| 7/23/2025 | Listed for sale | $315,000+3.3%$206/sqft |
Source: ROAM MLS #2025013733 Report a problem | ||
| 3/4/2024 | Sold | -- |
Source: ROAM MLS #2024001016 Report a problem | ||
| 1/31/2024 | Pending sale | $304,999$199/sqft |
Source: ROAM MLS #2024001016 Report a problem | ||
| 1/29/2024 | Price change | $304,999-1.6%$199/sqft |
Source: ROAM MLS #2024001016 Report a problem | ||
| 1/19/2024 | Listed for sale | $309,999+34.8%$202/sqft |
Source: ROAM MLS #2024001016 Report a problem | ||
| 5/2/2018 | Sold | -- |
Source: ROAM MLS #2017016874 Report a problem | ||
| 3/7/2018 | Price change | $229,900-3%$150/sqft |
Source: River Parish Real Estate Services #2017016874 Report a problem | ||
| 1/26/2018 | Price change | $236,900-1.3%$155/sqft |
Source: River Parish Real Estate Services #2017016874 Report a problem | ||
| 11/3/2017 | Price change | $239,900-2%$157/sqft |
Source: River Parish Real Estate Services #2017016874 Report a problem | ||
| 11/2/2017 | Listed for sale | $244,900$160/sqft |
Source: River Parish Real Estate Services #2017016874 Report a problem | ||
| 5/2/2005 | Sold | -- |
Source: Public Record Report a problem | ||
| 4/1/1999 | Sold | -- |
Source: Public Record Report a problem | ||
Nearby homes
- $318,1003 bd2 ba1.6k sqft10362 Springbrook Ave, Baton Rouge, LA 70810Off Market
- $326,600-- bd-- ba1.5k sqft10342 Springbrook Ave, Baton Rouge, LA 70810Off Market
- $346,500-- bd-- ba1.6k sqft10332 Springbrook Ave, Baton Rouge, LA 70810Off Market
- $275,4003 bd2 ba1.4k sqft10361 W Springwind Ct, Baton Rouge, LA 70810Off Market
Get a cash offer in 3 minutes
Find out how much your home could sell for in as little as 3 minutes with a no-obligation cash offer.
Estimated market value
$315,000
