Skip main navigation
Off market
  • Zestimate®
    $252,400

    10371 Springwind Ct, Baton Rouge, LA 70810

    3beds
    1,530sqft
    Single Family Residence
    Built in ----
    7,405 Square Feet Lot
    $252,400 Zestimate®
    $165/sqft
    $1,973 Estimated rent

    Home value

    $252,400

    $240,000 - $265,000

    $1,973/mo

    Zestimate® history
    Loading
    Loading...

    Owner options

    List your home for rent

    $1,973/mo

    Rent Zestimate®

    Find your next renter with Zillow Rental Manager. Plus, with online applications, you can quickly screen prospective tenants – for free.

    Learn more

    $1,973/mo

    Rent Zestimate®

    Refinance and save

    $1,629/mo

    Est. payment

    Refinancing to a lower rate could help reduce your monthly payments and save thousands over the life of the loan.

    See today's rates

    $1,629/mo

    Est. payment

    Explore your selling options

    Work with a Zillow partner agent

    Leverage their expertise and Zillow's premium Showcase listings to get your home seen by more buyers.

    Get started

    List with your own agent

    Get your home in front of millions of buyers by listing it on Zillow.

    Learn how to do it

    Sell it yourself

    Take full control of how buyers see your home on Zillow by listing For Sale by Owner (FSBO).

    List your home

    What's special

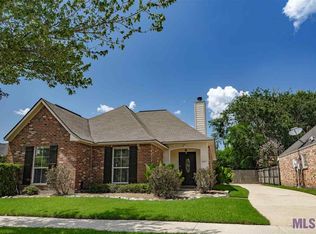
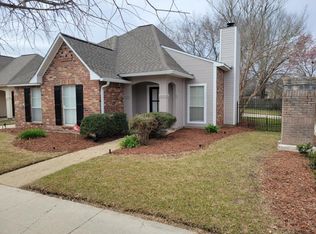
    Come see this gem tucked in the popular Springlake at Bluebonnet Highlands subdivision. Nestled into the heart of the neighborhood you can find this open living area home featuring 3 bedroom 2 bath with it split floor plan. Enter the front door to see the gleaming wood flooring that runs through the main living room and all the bedrooms of this home. The living room is a great space with gas fireplace & wood mantel. Neutral paint and highlighted with crown molding features. The open dining space leads to the kitchen featuring painted white cabinets, new Whirlpool stainless appliances that include: dishwasher, smooth top electric range, & microwave hood vent. Retreat to the master suite with it trayed ceiling double windows overlooking the back patio and adjoin the private en-suite bath. Appreciate the soaker tub, separate shower, dual vanities & walk-in closet. On the opposite side at the front of the home are two additional bedrooms with shared full bath. Additional features include: rear carport, extended back patio, exterior storage area, fully fenced in yard with nice space for the family to play. Mature landscaping. Roof is approximately 9 years old. The neighborhood has a community swimming pool, playground, tennis courts, and basketball court for all residents. This is a very family friendly neighborhood with sidewalks and an active HOA that hosts social events at the clubhouse regularly. This home qualifies for Rural Development Loan 100% financing. Located in Flood Zone X – no flood insurance required. This home did not flood in 2016.

    This property is not currently displayed as for sale or rent on Zillow. This may be different from what's on other websites or public sources.

    Zillow last checked:

    Listing updated:

    Listed by:

    Juli Jenkins,

    Keller Williams Realty-First Choice

    Bought with:

    Donnie Bearden, 0995689919

    Coldwell Banker ONE

    Source: ROAM MLS,MLS#: 2020012854MLS Logo

    Facts & features

    Interior

    Bedrooms & bathrooms
    • Bedrooms: 3
    • Bathrooms: 2
    • Full bathrooms: 2
    Primary bedroom
    • Level: First
    • Area: 192.21 Square Feet
    • Dimensions: 14.9 x 12.9
    Bedroom
    • Level: First
    • Area: 107.91 Square Feet
    • Dimensions: 10.9 x 9.9
    Bedroom
    • Level: First
    • Area: 100 Square Feet
    • Dimensions: 10.0 x 10.0
    Breakfast
    • Level: First
    • Area: 147.51 Square Feet
    • Dimensions: 14.9 x 9.9
    Other
    • Level: First
    • Area: 365.16 Square Feet
    • Dimensions: 20.4 x 17.9
    Kitchen
    • Level: First
    • Area: 127 Square Feet
    • Dimensions: 12.7 x 10.0
    Living room
    • Level: First
    • Area: 323.19 Square Feet
    • Dimensions: 18.9 x 17.1
    Other
    • Description: Storage
    • Level: First
    • Area: 90 Square Feet
    • Dimensions: 18 x 5
    Heating
    • Central
    Cooling
    • Central Air, Ceiling Fan(s)
    Appliances
    • Included: Disposal, Dishwasher, Microwave, Range, Electric Stove Connection
    • Laundry: Electric Dryer Hookup, Washer Hookup, Inside
    Features
    • Double Vanity, Kitchen Island, Pantry, High Ceilings, Separate Shower, Tray Ceiling(s), Crown Molding, En Suite
    • Flooring: Ceramic Tile, Laminate
    • Windows: Window Treatments
    • Fireplace features: Gas Log
    Interior area
    • Total structure area: 2,240
    • Total interior livable area: 1,530 sqft

    Property

    Parking
    • Total spaces: 2
    • Parking features: Carport
    • Has carport: Yes
    Features
    • Levels: One
    • Stories: 1
    • Fencing: Partial,Privacy,Wood
    Lot
    • Size: 7,405 Square Feet
    • Dimensions: 53 x 136
    • Features: Landscaped, Level
    Details
    • Zoning: Res Single Family Zone

    Construction

    Type & style
    • Home type: SingleFamily
    • Architectural style: Traditional
    • Property subtype: Single Family Residence
    Materials
    • Brick, Frame, Wood Siding, Synthetic Stucco
    • Foundation: Slab
    • Roof: Asphalt

    Utilities & green energy

    • Sewer: Public Sewer
    • Water: Public
    • Utilities for property: Cable Available

    Community & HOA

    Community
    • Features: Playground, Tennis Court(s), Clubhouse
    • Security: Smoke Detector(s)
    • Subdivision: Springlake at Bluebonnet Highlands
    HOA
    • Has HOA: Yes
    • Services included: Accounting, Maintenance of Subdivision Entry, Management, Recreation Facilities
    • HOA fee: $400 annually
    Location
    • Region: Baton Rouge

    Financial & listing details

    • Price per square foot: $165/sqft
    • Date on market: 8/13/2020
    • Listing terms: Cash,Conventional,FHA,VA Loan

    Price history

    DateEventPrice
    9/30/2020Sold--
    Source: ROAM MLS #2020012854 Report a problem
    7/2/2014Sold--
    Source: ROAM MLS #201405239 Report a problem

    Public tax history

    Tax history is unavailable.

    Neighborhood: Nicholson

    Nearby schools

    GreatSchools rating
    Get a cash offer in 3 minutes
    Find out how much your home could sell for in as little as 3 minutes with a no-obligation cash offer.
    Estimated market value

    $252,400

    Get a cash offer in 3 minutes
    Find out how much your home could sell for in as little as 3 minutes with a no-obligation cash offer.
    Estimated market value

    $252,400