Skip main navigation
Off market
  • $601,700

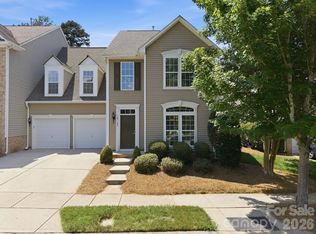
    10353 Linksland Dr, Huntersville, NC 28078

    4beds
    4,414sqft
    Townhouse
    Built in 2007
    4,704 Square Feet Lot
    $601,700 Zestimate®
    $136/sqft
    $4,416 Estimated rent

    Home value

    $601,700

    $572,000 - $632,000

    $4,416/mo

    Zestimate® history
    Loading
    Loading...

    Owner options

    List your home for rent

    $4,416/mo

    Rent Zestimate®

    Find your next renter with Zillow Rental Manager. Plus, with online applications, you can quickly screen prospective tenants – for free.

    Learn more

    $4,416/mo

    Rent Zestimate®

    Refinance and save

    $3,857/mo

    Est. payment

    Refinancing to a lower rate could help reduce your monthly payments and save thousands over the life of the loan.

    See today's rates

    $3,857/mo

    Est. payment

    Explore your selling options

    Work with a Zillow partner agent

    Leverage their expertise and Zillow's premium Showcase listings to get your home seen by more buyers.

    Get started

    List with your own agent

    Get your home in front of millions of buyers by listing it on Zillow.

    Learn how to do it

    Sell it yourself

    Take full control of how buyers see your home on Zillow by listing For Sale by Owner (FSBO).

    List your home

    What's special

    Want all the space & carefree living! Imagine coming home & hitting the golf course or range, going to the pool, relieving daily stress in the gym, then grabbing a bottle of your favorite wine & winding down the day in your own hot tub in the four-season room that is surrounded by nature. You can since you do not have to worry about lawn care or exterior maintenance. Need second living quarters or two owners' suites, this home has it! Awesome gourmet kitchen that makes cooking a pleasure. Dining room that puts graciousness back into entertaining. Great Room big enough to really live it up in. 1st-floor owner's suite w/ newly renovated spa bath. Upstairs has 2nd Owners suite w/ private bath, 2 other generous size BR's that share bath 3, & a loft. Basement /2nd living qtrs has a full bath, kitchenette, bonus room that could be a BR, family room, & a workshop. Deck has retractable awning perfect for morning coffee & gas line for grilling. Not just another place to live but a lifestyle!

    This property is not currently displayed as for sale or rent on Zillow. This may be different from what's on other websites or public sources.

    Facts & features

    Interior

    Bedrooms & bathrooms
    • Bedrooms: 4
    • Bathrooms: 5
    • Full bathrooms: 4
    • 1/2 bathrooms: 1
    Heating
    • Forced air, Gas
    Cooling
    • Central
    Appliances
    • Included: Dishwasher, Garbage disposal, Microwave
    • Laundry: Laundry Room, Main Level
    Features
    • Ceiling Fan(s), Wet Bar, Breakfast Bar, Pantry, Walk-In Closet(s), Vaulted Ceiling(s), Soaking Tub, Tray Ceiling(s), Wired for Data, Open Floorplan, Basement Shop, Cable Available
    • Flooring: Tile, Carpet, Hardwood, Laminate
    • Windows: Insulated Windows
    • Basement: Interior Entry, Basement, Exterior Entry
    • Attic: Pull Down Stairs
    • Has fireplace: Yes
    • Fireplace features: Great Room, Gas Log
    • Common walls with other units/homes: End Unit
    Interior area
    • Total interior livable area: 4,414 sqft
    • Finished area below ground: 487

    Property

    Parking
    • Total spaces: 2
    • Parking features: Garage - Attached
    Features
    • Entry location: Main
    • Exterior features: Vinyl
    Lot
    • Size: 4,704 Square Feet
    • Features: Cul-de-Sac, Green Area
    Details
    • Parcel number: 02129226
    • Zoning: R
    • Special conditions: Standard

    Construction

    Type & style
    • Home type: Townhouse
    • Architectural style: Traditional
    Condition
    • Year built: 2007

    Utilities & green energy

    • Water: City Water
    • Utilities for property: Cable Available

    Community & HOA

    Community
    • Features: Fitness Center
    • Security: Security System, Carbon Monoxide Detector(s)
    HOA
    • Has HOA: Yes
    • HOA fee: $308 monthly
    Location
    • Region: Huntersville

    Financial & listing details

    • Price per square foot: $136/sqft
    • Tax assessed value: $503,200
    • Annual tax amount: $3,833

    Price history

    DateEventPrice
    10/21/2022Sold$530,000$120/sqft
    Source: Canopy MLS as distributed by MLS GRID #3903071 Report a problem
    9/19/2022Pending sale$530,000$120/sqft
    Source: Canopy MLS as distributed by MLS GRID #3903071 Report a problem
    9/12/2022Listed for sale$530,000-3.6%$120/sqft
    Source: Canopy MLS as distributed by MLS GRID #3903071 Report a problem
    10/10/2020Listing removed$550,000$125/sqft
    Source: EXP REALTY LLC #3652117 Report a problem
    8/15/2020Listed for sale$550,000+29%$125/sqft
    Source: EXP REALTY LLC #3652117 Report a problem
    5/29/2007Sold$426,500$97/sqft
    Source: Public Record Report a problem

    Public tax history

    YearProperty taxesTax assessment
    2025$3,833 +1.4%$503,200
    2024$3,779 +9.1%$503,200
    2023$3,465 $503,200 +30.4%
    2022-- $385,900
    2021-- $385,900
    2020-- $385,900
    2019$3,424 -15.9%$385,900 +25.7%
    2018$4,073 +15.3%$307,000
    2017$3,533 $307,000
    2016$3,533 $307,000
    2015$3,533 +0.2%$307,000 -8.9%
    2014$3,528 $337,000
    2013-- $337,000
    2012-- $337,000
    2011-- $337,000 +28.2%
    2010-- $262,800
    2009-- $262,800 +721.3%
    2008-- $32,000
    2007-- --
    Find assessor info on the county website

    Neighborhood: 28078

    Nearby schools

    GreatSchools rating
    Get a cash offer in 3 minutes
    Find out how much your home could sell for in as little as 3 minutes with a no-obligation cash offer.
    Estimated market value
    $601,700
    Get a cash offer in 3 minutes
    Find out how much your home could sell for in as little as 3 minutes with a no-obligation cash offer.
    Estimated market value
    $601,700