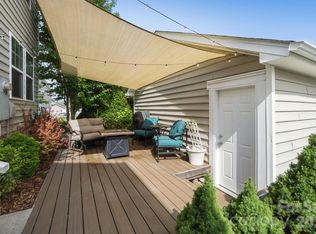

Perched along the Skybrook Golf Driving Range, this spacious townhome offers a lifestyle that feels both relaxed and refined. Enjoy outdoor living at its finest with a low-maintenance Trex deck and enclosed porch, perfect for grilling, dining, and relaxing in the privacy of a tree-lined backyard.
Step inside through the impressive two-story foyer and discover an open, light-filled floor plan designed for both everyday living and entertaining. The kitchen is the heart of the home, featuring granite countertops, a stylish tile backsplash, butlers pantry and extensive cabinetry. Rich hardwood floors, custom blinds throughout, and an elegant iron spindle staircase add timeless appeal, while the stone-surround fireplace creates a warm and inviting focal point in the family room.
Additional details including tray ceilings in the dining room, family room, and primary suite. The main-level primary suite offers a serene retreat, while the upstairs loft provides flexible space for a home office, reading nook, fitness area, or playroom. Thoughtful touches such as laundry room cabinetry provide added convenience and storage. HVAC and Water Heater were replaced in 2023.
Live where every day feels like a getaway. Conveniently located just minutes from Concord Mills, dining, entertainment, and major commuter routes including I-85 and I-485, this home delivers exceptional value, convenience, and lifestyle. The opportunity you've been waiting for is here.
Under contract-no show
Price cut: $13K (7/13)
$412,000
10149 Linksland Dr, Huntersville, NC 28078
3beds
2,616sqft
Townhouse
Built in 2008
0.1 Acres Lot
$407,800 Zestimate®
$157/sqft
$405/mo HOA
What's special
Stone-surround fireplaceRich hardwood floorsCustom blinds throughoutLow-maintenance trex deckImpressive two-story foyerLaundry room cabinetryEnclosed porch
- 64 days |
- 451 |
- 27 |
Zillow last checked:
Listing updated:
Listed by:
Kimberly Smith sold@ccrsells.com,
Carolina Couture Realty
Source: Canopy MLS as distributed by MLS GRID,MLS#: 4386640
Facts & features
Interior
Bedrooms & bathrooms
- Bedrooms: 3
- Bathrooms: 3
- Full bathrooms: 2
- 1/2 bathrooms: 1
- Main level bedrooms: 1
Primary bedroom
- Features: Ceiling Fan(s), Walk-In Closet(s)
- Level: Main
Bedroom s
- Level: Upper
Bedroom s
- Level: Upper
Bathroom full
- Level: Upper
Bathroom full
- Level: Upper
Breakfast
- Level: Main
Dining room
- Level: Main
Family room
- Features: Cathedral Ceiling(s), Ceiling Fan(s)
- Level: Main
Kitchen
- Level: Main
Loft
- Level: Upper
Heating
- Heat Pump
Cooling
- Central Air
Appliances
- Included: Dishwasher, Disposal, Microwave, Oven, Refrigerator
- Laundry: Electric Dryer Hookup, Laundry Room
Features
- Open Floorplan, Pantry, Walk-In Closet(s)
- Flooring: Carpet, Tile, Wood
- Has basement: No
- Attic: Pull Down Stairs
- Fireplace features: Family Room
Interior area
- Total structure area: 2,616
- Total interior livable area: 2,616 sqft
- Finished area above ground: 2,616
- Finished area below ground: 0
Video & virtual tour
Property
Parking
- Total spaces: 4
- Parking features: Attached Garage, Garage on Main Level
- Attached garage spaces: 2
- Uncovered spaces: 2
Features
- Levels: Two
- Stories: 2
- Entry location: Main
- Patio & porch: Enclosed
- Exterior features: Lawn Maintenance
- Pool features: Community
Lot
- Size: 0.1 Acres
- Features: End Unit
Details
- Parcel number: 02129205
- Zoning: R
- Special conditions: Standard
Construction
Type & style
- Home type: Townhouse
- Property subtype: Townhouse
Materials
- Aluminum, Vinyl
- Foundation: Slab
Condition
- New construction: No
- Year built: 2008
Utilities & green energy
- Sewer: Public Sewer
- Water: City
- Utilities for property: Cable Available
Community & HOA
Community
- Features: Clubhouse, Dog Park, Fitness Center, Game Court, Golf, Picnic Area, Playground, Pond, Putting Green, Recreation Area, Sidewalks, Sport Court, Street Lights, Tennis Court(s), Walking Trails
- Subdivision: Skybrook
HOA
- Has HOA: Yes
- HOA fee: $405 monthly
- HOA name: Key Community Managment
Location
- Region: Huntersville
Financial & listing details
- Price per square foot: $157/sqft
- Tax assessed value: $377,700
- Date on market: 6/12/2026
- Cumulative days on market: 64 days
- Listing terms: Cash,Conventional,FHA,FHA 203(K),VA Loan
- Road surface type: Concrete, Paved
Estimated market value
$407,800
$387,000 - $428,000
$2,742/mo
Price history
| Date | Event | Price |
|---|---|---|
| 8/9/2026 | Pending sale | $412,000$157/sqft |
Source:  Canopy MLS as distributed by MLS GRID #4386640 Report a problem Canopy MLS as distributed by MLS GRID #4386640 Report a problem | ||
| 7/13/2026 | Price change | $412,000-3.1%$157/sqft |
Source: Canopy MLS as distributed by MLS GRID #4386640 Report a problem | ||
| 6/12/2026 | Listed for sale | $425,000+40.3%$162/sqft |
Source: Canopy MLS as distributed by MLS GRID #4386640 Report a problem | ||
| 6/2/2008 | Sold | $303,000$116/sqft |
Source: Public Record Report a problem | ||
Public tax history
| Year | Property taxes | Tax assessment |
|---|---|---|
| 2025 | -- | $377,700 |
| 2024 | -- | $377,700 -1.5% |
| 2023 | -- | $383,500 +31.8% |
| 2022 | $2,659 +5% | $291,000 |
| 2021 | $2,533 | $291,000 |
| 2020 | $2,533 -3% | $291,000 |
| 2019 | $2,611 -6.5% | $291,000 +22.5% |
| 2018 | $2,792 +1.3% | $237,600 |
| 2017 | $2,755 | $237,600 |
| 2016 | $2,755 | $237,600 |
| 2015 | $2,755 +0.2% | $237,600 -7.6% |
| 2014 | $2,750 | $257,200 |
| 2013 | -- | $257,200 -0.1% |
| 2012 | -- | $257,500 |
| 2011 | -- | $257,500 +30.3% |
| 2010 | -- | $197,600 +229.3% |
| 2009 | -- | $60,000 |
| 2008 | -- | $60,000 |
| 2007 | -- | -- |
Find assessor info on the county website
Monthly payment
Est. payment
Payment breakdown
Explore the cost of this home by adjusting the details. Changes won't be saved.Climate risks
Neighborhood: 28078
Nearby schools
GreatSchools rating
- 4/10Legette Blythe ElementaryGrades: PK-5Distance: 4.7 mi
- 2/10John M Alexander MiddleGrades: 6-8Distance: 4.8 mi
- 6/10North Mecklenburg HighGrades: 9-12Distance: 4.9 mi
Schools provided by the listing agent
- Elementary: Blythe
- Middle: Alexander
- High: North Mecklenburg
Source: Canopy MLS as distributed by MLS GRID. This data may not be complete. We recommend contacting the local school district to confirm school assignments for this home.
- $601,7004 bd5 ba4.4k sqft10353 Linksland Dr, Huntersville, NC 28078Off Market

- $480,0004 bd4 ba3.6k sqft10349 Linksland Dr, Huntersville, NC 28078Sold

- $513,2003 bd2 ba3.9k sqft10345 Linksland Dr, Huntersville, NC 28078Off Market
- $558,4004 bd3 ba4.1k sqft10346 Linksland Dr, Huntersville, NC 28078Off Market
- $577,8004 bd3 ba4.5k sqft10341 Linksland Dr, Huntersville, NC 28078Off Market
- $509,7004 bd4 ba4k sqft10342 Linksland Dr, Huntersville, NC 28078Off Market
- $485,9003 bd4 ba4.3k sqft10337 Linksland Dr, Huntersville, NC 28078Off Market
- $515,2004 bd3 ba3.9k sqft10338 Linksland Dr, Huntersville, NC 28078Off Market
A local agent can set up tours, give advice and negotiate with sellers.
Similar homes
- $414,9003 bd2 ba1.6k sqft16130 Amber Field Dr, Huntersville, NC 28078For Sale

 MLS ID #4413382, Robert Salmons, Entera Realty LLC. Canopy MLS as distributed by MLS GRID
 - $399,9003 bd3 ba2.1k sqft13742 Bonnerby Ct, Huntersville, NC 28078For Sale
 MLS ID #4392463, Tim Brown, Hines & Associates Realty LLC. Canopy MLS as distributed by MLS GRID
 - $425,0003 bd3 ba2.1k sqft13062 Windy Lea Ln, Huntersville, NC 28078For Sale
 MLS ID #4356532, Summer Brady, Mainstay Brokerage LLC. Canopy MLS as distributed by MLS GRID
 - $459,0004 bd3 ba2.2k sqft10690 Sapphire Trl, Davidson, NC 28036For Sale
 MLS ID #4410627, Philip Barry, Lantern Realty & Development, LLC. Canopy MLS as distributed by MLS GRID
 - $435,0004 bd3 ba2k sqft13824 Hastings Farm Rd, Huntersville, NC 28078For SaleMLS ID #4408997, Kara Coll, COMPASS. Canopy MLS as distributed by MLS GRID
- $410,0004 bd3 ba2.2k sqft4210 McKendree Way, Charlotte, NC 28269For SaleMLS ID #4341173, Joan Green, Howard Hanna Allen Tate Royal Properties. Canopy MLS as distributed by MLS GRID
- $443,9003 bd3 ba2.2k sqft7711 Taymouth Ln, Charlotte, NC 28269For SaleMLS ID #4387689, Samuel Nueman, Nueman Real Estate Inc. Canopy MLS as distributed by MLS GRID
- $560,0004 bd3 ba2.6k sqft10345 Wesson Hunt Rd NW, Huntersville, NC 28078For SaleMLS ID #4406605, Pratik Joshi, NorthGroup Real Estate LLC. Canopy MLS as distributed by MLS GRID
- $415,0003 bd3 ba2k sqft18431 The Commons Blvd, Cornelius, NC 28031For SaleMLS ID #4398969, Kathy Day, Southern Homes of the Carolinas, Inc. Canopy MLS as distributed by MLS GRID
- $375,0003 bd3 ba2.1k sqft7533 Lady Bank Dr, Charlotte, NC 28269For SaleMLS ID #4399616, Kristen Bernard, Keller Williams South Park. Canopy MLS as distributed by MLS GRID
- $389,9004 bd3 ba2.6k sqft9013 Broad Ridge Ct, Charlotte, NC 28269For SaleMLS ID #4411688, Steve Metarelis, OfferPad Brokerage LLC. Canopy MLS as distributed by MLS GRID
- $535,0004 bd3 ba2.9k sqft13406 Centennial Commons Pkwy, Huntersville, NC 28078For SaleMLS ID #4399839, Jeanette Charlet, NorthGroup Real Estate LLC. Canopy MLS as distributed by MLS GRID
- $400,0004 bd2 ba1.8k sqft1826 Wilburn Park Ln NW, Charlotte, NC 28269For SaleMLS ID #4399485, Consuelo Souders, Keller Williams Lake Norman. Canopy MLS as distributed by MLS GRID
- $415,0004 bd3 ba2.1k sqft4630 Appley Mead Ln, Charlotte, NC 28269For SaleMLS ID #4357436, Nadia Kernytska, Dalton Wade, Inc.. Canopy MLS as distributed by MLS GRID
- $485,0004 bd4 ba2.4k sqft768 Naramore St, Davidson, NC 28036For SaleMLS ID #4413107, Jeremy Nord, Howard Hanna Allen Tate Charlotte South. Canopy MLS as distributed by MLS GRID
- $479,0004 bd3 ba2.7k sqft6401 Morningsong Ln, Charlotte, NC 28269For SaleMLS ID #4410092, Tony Karak, Better Homes and Garden Real Estate Paracle. Canopy MLS as distributed by MLS GRID
- $549,0005 bd3 ba3k sqft8398 Bampton Dr, Concord, NC 28027For SaleMLS ID #4410083, Gina Maraio, Redfin Corporation. Canopy MLS as distributed by MLS GRID
- $420,0005 bd3 ba2.4k sqft6403 Sackett Way, Charlotte, NC 28269For SaleMLS ID #4389336, Courtney Charzuk, Coldwell Banker Realty. Canopy MLS as distributed by MLS GRID
- $440,0005 bd3 ba2.6k sqft9406 Golden Pond Dr, Charlotte, NC 28269For SaleMLS ID #4403076, Stacey McDowell, 1st Choice Properties Inc. Canopy MLS as distributed by MLS GRID
- $350,0003 bd3 ba1.7k sqft5945 Village Dr NW, Concord, NC 28027For SaleMLS ID #4391952, Aubie Cook, EXP Realty LLC. Canopy MLS as distributed by MLS GRID
