This warm, wonderful, sun-filled end unit townhome is a gem in the crown of the Burke Centre community. Just walking through its door, it’ll envelope you in comfort and ease. It delivers on 3 levels of fantastic, flowing living space, punctuated by large windows (2019) , high ceilings and recessed lighting. Upstairs, the two large bedrooms, each with an ensuite full bathrooms, provide ideal spaces to retreat to at the end of the day. The finished basement, with full bath, boasts a wood burning fireplace and walk out to a private, newly fenced (2023) terrace. This space could be used as a den, office, playroom, gym and/or guest room. Newer wood floors (5-6 yrs) run throughout the house. The HVAC (2020) and water heater (2019) are also on the newer side. Walk along the (30 miles of) pathways to one of the five pools, six ponds, a Lake, Baseball field, clubhouse for seniors and the many tennis & pickleball courts. Commuters will appreciate the proximity to VRE and Fairfax County Parkway, I-66, I-495. Those who love the outdoors can hit up Burke Lake Park nearby for golfing, hiking, camping and fishing. Located in the sought-after Burke area, this townhouse is just moments away from shopping, dining, parks, and excellent schools.
Sold for $505,000
$505,000
10354 Bridgetown Pl #134, Burke, VA 22015
3beds
1,497sqft
Townhouse
Built in 1984
-- sqft lot
$521,100 Zestimate®
$337/sqft
$3,051 Estimated rent
Home value
$521,100
$495,000 - $547,000
$3,051/mo
Zestimate® history
Owner options
List your home for rent
$3,051/mo
Rent Zestimate®
Find your next renter with Zillow Rental Manager. Plus, with online applications, you can quickly screen prospective tenants – for free.
$3,051/mo
Rent Zestimate®
Refinance and save
$3,210/mo
Est. payment
Refinancing to a lower rate could help reduce your monthly payments and save thousands over the life of the loan.
$3,210/mo
Est. payment
Explore your selling options
Work with a Zillow partner agent
Leverage their expertise and Zillow's premium Showcase listings to get your home seen by more buyers.
Get startedList with your own agent
Get your home in front of millions of buyers by listing it on Zillow.
Learn how to do itSell it yourself
Take full control of how buyers see your home on Zillow by listing For Sale by Owner (FSBO).
List your homeWhat's special
Zillow last checked:
Listing updated:
Listed by:
Sean Ragen 206-861-6482,
KW United,
Co-Listing Agent: Rhiannon Swanson 206-861-6482,
KW United
Bought with:
Jason Cheperdak, 0226009835
Samson Properties
Source: Bright MLS,MLS#: VAFX2158344
Facts & features
Interior
Bedrooms & bathrooms
- Bedrooms: 3
- Bathrooms: 3
- Full bathrooms: 3
Rooms
- Room types: Primary Bedroom, Game Room
Basement
- Area: 357
Heating
- Heat Pump, Electric
Cooling
- Central Air, Electric
Appliances
- Included: Dishwasher, Disposal, Dryer, Washer, Cooktop, Microwave, Refrigerator, Electric Water Heater
- Laundry: Dryer In Unit, Washer In Unit, In Basement
Features
- Dining Area, Open Floorplan, Ceiling Fan(s), Combination Dining/Living, Eat-in Kitchen, Primary Bath(s), Recessed Lighting, Bathroom - Stall Shower, Bathroom - Tub Shower
- Flooring: Wood, Ceramic Tile
- Doors: French Doors
- Windows: Vinyl Clad, Double Hung, Bay/Bow
- Basement: Rear Entrance,Finished,Walk-Out Access
- Number of fireplaces: 1
- Fireplace features: Screen
Interior area
- Total structure area: 1,497
- Total interior livable area: 1,497 sqft
- Finished area above ground: 1,140
- Finished area below ground: 357
Property
Parking
- Total spaces: 2
- Parking features: General Common Elements, Permit Required, Unassigned, On Street, Parking Lot
- Has uncovered spaces: Yes
Accessibility
- Accessibility features: None
Features
- Levels: Three
- Stories: 3
- Patio & porch: Patio
- Pool features: Community
- Fencing: Back Yard,Wood
Details
- Additional structures: Above Grade, Below Grade
- Parcel number: 0772 20 0134
- Zoning: 370
- Special conditions: Standard
Construction
Type & style
- Home type: Townhouse
- Architectural style: Colonial
- Property subtype: Townhouse
Materials
- Vinyl Siding
- Foundation: Concrete Perimeter
Condition
- Very Good
- New construction: No
- Year built: 1984
Utilities & green energy
- Sewer: Public Sewer
- Water: Public
Community & HOA
Community
- Security: Main Entrance Lock, Smoke Detector(s)
- Condo and coop fee: $182 monthly
- Subdivision: Oakwood Commons At Burke
HOA
- Has HOA: Yes
- Amenities included: Pool, Community Center, Baseball Field, Jogging Path
- Services included: Common Area Maintenance, Pool(s), Sewer, Snow Removal, Trash
- HOA fee: $50 monthly
- HOA name: BURKE CENTRE
Location
- Region: Burke
Financial & listing details
- Price per square foot: $337/sqft
- Tax assessed value: $395,080
- Annual tax amount: $4,458
- Date on market: 1/4/2024
- Listing agreement: Exclusive Right To Sell
- Listing terms: Cash,FHA,VA Loan,Other,Conventional
- Ownership: Condominium
Price history
| Date | Event | Price |
|---|---|---|
| 2/15/2024 | Sold | $505,000+1%$337/sqft |
Source:  Bright MLS #VAFX2158344 Report a problem Bright MLS #VAFX2158344 Report a problem | ||
| 1/12/2024 | Pending sale | $499,900$334/sqft |
Source: Bright MLS #VAFX2158344 Report a problem | ||
| 1/4/2024 | Listed for sale | $499,900+259.9%$334/sqft |
Source: Bright MLS #VAFX2158344 Report a problem | ||
| 1/17/2001 | Sold | $138,900$93/sqft |
Source: Public Record Report a problem | ||
Public tax history
| Year | Property taxes | Tax assessment |
|---|---|---|
| 2025 | $5,542 +12.1% | $479,380 +12.3% |
| 2024 | $4,943 +10.9% | $426,690 +8% |
| 2023 | $4,458 +3.6% | $395,080 +5% |
| 2022 | $4,303 | $376,270 +13% |
| 2021 | -- | $332,980 |
| 2020 | $3,941 | $332,980 |
| 2019 | $3,941 +8% | $332,980 +8% |
| 2018 | $3,648 +8.1% | $308,280 +6% |
| 2017 | $3,377 +1.2% | $290,830 +1% |
| 2016 | $3,336 +7% | $287,950 +3.1% |
| 2015 | $3,116 +6.2% | $279,250 +6% |
| 2014 | $2,933 | $263,440 +11% |
| 2013 | -- | $237,330 +14.9% |
| 2012 | -- | $206,500 -11% |
| 2011 | -- | $232,020 +10% |
| 2010 | -- | $210,930 -4% |
| 2009 | -- | $219,720 -30% |
| 2008 | -- | $313,880 -5.5% |
| 2007 | -- | $332,000 +85.4% |
| 2003 | -- | $179,080 +23% |
| 2002 | -- | $145,595 |
Find assessor info on the county website
Neighborhood: 22015
Nearby homes
- $520,0003 bd3 ba1.2k sqft10356 Bridgetown Pl #135, Burke, VA 22015Sold
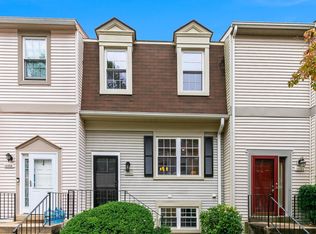
- $489,9003 bd3 ba1.1k sqft10358 Bridgetown Pl #136, Burke, VA 22015Off Market
- $---- bd-- ba-- sqft10358 Bridgetown Pl, Burke, VA 22015Off Market
- $463,0003 bd1 ba1.8k sqft10350 Bridgetown Pl #132, Burke, VA 22015Off Market
- $435,8002 bd3 ba1.3k sqft10352 Bridgetown Pl #133, Burke, VA 22015Off Market
- $457,0003 bd2 ba1.1k sqft10382 Bridgetown Pl #124, Burke, VA 22015Off Market
- $454,5002 bd3 ba1.1k sqft10384 Bridgetown Pl #125, Burke, VA 22015Off Market
- $458,2002 bd3 ba1.1k sqft10386 Bridgetown Pl #126, Burke, VA 22015Off Market
Nearby schools
GreatSchools rating
- 8/10Bonnie Brae Elementary SchoolGrades: PK-6Distance: 0.9 mi
- 8/10Robinson SecondaryGrades: 7-12Distance: 1.8 mi
Schools provided by the listing agent
- Elementary: Bonnie Brae
- Middle: Robinson Secondary School
- High: Robinson Secondary School
- District: Fairfax County Public Schools
Source: Bright MLS. This data may not be complete. We recommend contacting the local school district to confirm school assignments for this home.
Get a cash offer in 3 minutes
Find out how much your home could sell for in as little as 3 minutes with a no-obligation cash offer.
Estimated market value
$521,100
Get a cash offer in 3 minutes
Find out how much your home could sell for in as little as 3 minutes with a no-obligation cash offer.
Estimated market value
$521,100
- Virginia
- Fairfax County
- Burke
- 22015
- 10354 Bridgetown Pl Unit 134
Nearby cities
Nearby zip codes
Other Burke Topics
