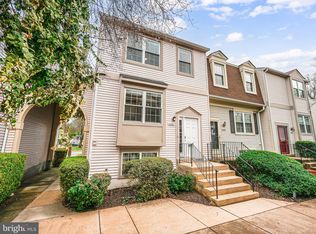
Welcome to 10356 Bridgetown Place, a fully renovated home with modern finishes and thoughtful upgrades throughout. This home boasts nearly $90,000 in recent upgrades, including a light and bright kitchen, main-level hardwoods, three newly renovated full bathrooms, a finished laundry/utility room, and fresh paint and flooring throughout. Step inside to find rich new hardwood flooring on the main level, complemented by recessed lighting and an open layout. The brand-new kitchen is a true highlight with crisp white cabinetry, quartz countertops, stainless steel appliances, and a custom subway tile backsplash. All three full bathrooms have been updated with new tile, vanities, and hardware. The upper level features plush new carpet and modern ceiling fans in each room. The finished walk-out lower level expands your living space with durable new LVP flooring, recessed lighting, a full bathroom, and a finished laundry room complete with a new stackable washer and dryer plus extra storage. Additional updates include a new water heater, new front door and storm door, and a freshly finished deck. The fenced in area is perfect for entertaining or relaxing outdoors. Located in a sought-after Oakwood Commons community with access to a pool, shopping, and Burke amenities, this home also offers excellent commuting options with the VRE just minutes away. Don’t miss this move-in ready gem — modern updates, a prime location, and plenty of space for living, working, and entertaining!
Sold for $520,000
$520,000
10356 Bridgetown Pl #135, Burke, VA 22015
3beds
1,216sqft
Townhouse
Built in 1984
-- sqft lot
$528,800 Zestimate®
$428/sqft
$2,899 Estimated rent
Home value
$528,800
$497,000 - $566,000
$2,899/mo
Zestimate® history
Owner options
List your home for rent
$2,899/mo
Rent Zestimate®
Find your next renter with Zillow Rental Manager. Plus, with online applications, you can quickly screen prospective tenants – for free.
$2,899/mo
Rent Zestimate®
Refinance and save
$3,384/mo
Est. payment
Refinancing to a lower rate could help reduce your monthly payments and save thousands over the life of the loan.
$3,384/mo
Est. payment
Explore your selling options
Work with a Zillow partner agent
Leverage their expertise and Zillow's premium Showcase listings to get your home seen by more buyers.
Get startedList with your own agent
Get your home in front of millions of buyers by listing it on Zillow.
Learn how to do itSell it yourself
Take full control of how buyers see your home on Zillow by listing For Sale by Owner (FSBO).
List your homeWhat's special
Modern ceiling fansFinished walk-out lower levelFreshly finished deckMain-level hardwoodsFenced in areaOpen layoutRecessed lighting
Zillow last checked:
Listing updated:
Listed by:
Stephanie Hougaard 571-400-8299,
Compass,
Listing Team: Maple Ave Living, Co-Listing Team: Maple Ave Living,Co-Listing Agent: Andrea M Woodhouse 703-967-8102,
Compass
Bought with:
Beverly Rattigan, 0225105290
Samson Properties
Source: Bright MLS,MLS#: VAFX2256926
Facts & features
Interior
Bedrooms & bathrooms
- Bedrooms: 3
- Bathrooms: 3
- Full bathrooms: 3
Basement
- Area: 0
Heating
- Heat Pump, Electric
Cooling
- Ceiling Fan(s), Central Air, Electric
Appliances
- Included: Microwave, Dishwasher, Disposal, Dryer, Oven/Range - Electric, Stainless Steel Appliance(s), Washer, Water Heater, Electric Water Heater
Features
- Ceiling Fan(s), Dining Area, Family Room Off Kitchen, Floor Plan - Traditional, Recessed Lighting, Primary Bath(s)
- Flooring: Carpet, Hardwood, Wood
- Doors: Sliding Glass, Six Panel, Storm Door(s)
- Basement: Full,Finished,Exterior Entry,Walk-Out Access
- Has fireplace: No
Interior area
- Total structure area: 1,216
- Total interior livable area: 1,216 sqft
- Finished area above ground: 1,216
- Finished area below ground: 0
Property
Parking
- Total spaces: 2
- Parking features: Permit Included, Parking Lot
Accessibility
- Accessibility features: None
Features
- Levels: Three
- Stories: 3
- Patio & porch: Deck
- Pool features: Community
Details
- Additional structures: Above Grade, Below Grade
- Parcel number: 0774 21 0135
- Zoning: 370
- Special conditions: Standard
Construction
Type & style
- Home type: Townhouse
- Architectural style: Colonial
- Property subtype: Townhouse
Materials
- Vinyl Siding
- Foundation: Other
- Roof: Composition
Condition
- Excellent
- New construction: No
- Year built: 1984
- Major remodel year: 2025
Utilities & green energy
- Sewer: Public Sewer
- Water: Public
Community & HOA
Community
- Condo and coop fee: $185 monthly
- Subdivision: Burke Centre
HOA
- Has HOA: Yes
- Amenities included: Jogging Path, Pool, Tot Lots/Playground
- Services included: Common Area Maintenance, Management, Snow Removal, Trash, Water
- HOA fee: $167 quarterly
- HOA name: BURKE CENTER CONSERVANCY
- Second HOA name: Richter Management
Location
- Region: Burke
Financial & listing details
- Price per square foot: $428/sqft
- Tax assessed value: $444,250
- Annual tax amount: $5,135
- Date on market: 9/26/2025
- Listing agreement: Exclusive Right To Sell
- Ownership: Condominium
Price history
| Date | Event | Price |
|---|---|---|
| 10/24/2025 | Sold | $520,000+1%$428/sqft |
Source:  Bright MLS #VAFX2256926 Report a problem Bright MLS #VAFX2256926 Report a problem | ||
| 9/27/2025 | Contingent | $515,000$424/sqft |
Source: Bright MLS #VAFX2256926 Report a problem | ||
| 9/26/2025 | Listed for sale | $515,000+33.8%$424/sqft |
Source: Bright MLS #VAFX2256926 Report a problem | ||
| 4/19/2005 | Sold | $385,000$317/sqft |
Source: Public Record Report a problem | ||
Public tax history
| Year | Property taxes | Tax assessment |
|---|---|---|
| 2025 | $5,136 +6.8% | $444,250 +7% |
| 2024 | $4,810 +11.9% | $415,190 +9% |
| 2023 | $4,299 +1.6% | $380,910 +3% |
| 2022 | $4,229 | $369,820 +9% |
| 2021 | -- | $339,280 |
| 2020 | $4,015 +6.9% | $339,280 +6.9% |
| 2019 | $3,757 | $317,470 |
| 2018 | $3,757 +8.1% | $317,470 +6% |
| 2017 | $3,477 +1.2% | $299,500 +1% |
| 2016 | $3,435 +11.1% | $296,530 +7.1% |
| 2015 | $3,091 +6.2% | $276,990 +6% |
| 2014 | $2,910 | $261,310 +11% |
| 2013 | -- | $235,410 -2% |
| 2012 | -- | $240,250 -2% |
| 2011 | -- | $245,150 +18% |
| 2010 | -- | $207,750 -4% |
| 2009 | -- | $216,410 -30% |
| 2008 | -- | $309,160 -5.5% |
| 2007 | -- | $327,000 +87.3% |
| 2003 | -- | $174,550 +23% |
| 2002 | -- | $141,910 |
Find assessor info on the county website
Neighborhood: 22015
Nearby homes
- $500,5003 bd3 ba1.1k sqft10358 Bridgetown Pl #136, Burke, VA 22015Off Market
- $---- bd-- ba-- sqft10358 Bridgetown Pl, Burke, VA 22015Off Market
- $505,0003 bd3 ba1.4k sqft10354 Bridgetown Pl #134, Burke, VA 22015Sold
- $474,3002 bd3 ba1.3k sqft10360 Bridgetown Pl #137, Burke, VA 22015Off Market
- $478,4003 bd2 ba1.2k sqft10362 Bridgetown Pl #138, Burke, VA 22015Off Market
- $474,9003 bd1 ba1.8k sqft10350 Bridgetown Pl #132, Burke, VA 22015Off Market
- $446,9002 bd3 ba1.3k sqft10352 Bridgetown Pl #133, Burke, VA 22015Off Market
- $472,2003 bd2 ba1.1k sqft10372 Bridgetown Pl #119, Burke, VA 22015Off Market
Nearby schools
GreatSchools rating
- 8/10Bonnie Brae Elementary SchoolGrades: PK-6Distance: 0.9 mi
- 8/10Robinson SecondaryGrades: 7-12Distance: 1.8 mi
Schools provided by the listing agent
- High: Robinson Secondary School
- District: Fairfax County Public Schools
Source: Bright MLS. This data may not be complete. We recommend contacting the local school district to confirm school assignments for this home.
Get a cash offer in 3 minutes
Find out how much your home could sell for in as little as 3 minutes with a no-obligation cash offer.
Estimated market value
$528,800
Get a cash offer in 3 minutes
Find out how much your home could sell for in as little as 3 minutes with a no-obligation cash offer.
Estimated market value
$528,800
- Virginia
- Fairfax County
- Burke
- 22015
- 10356 Bridgetown Pl Unit 135
Nearby cities
Nearby zip codes
Other Burke Topics
