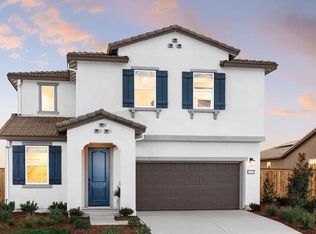
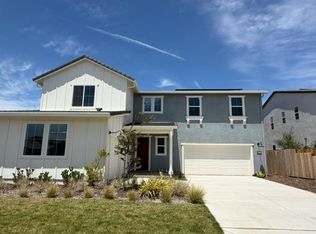
Bright, stylish, and beautifully designedthis two‑story home is an instant standout. Step inside to an inviting open‑concept layout where the modern kitchen takes center stage with beautiful cabinetry, stainless steel appliances, spacious island with seating. The dining area, framed by natural light, creates the perfect setting for everyday meals and special gatherings alike. Upstairs, a generous loft offers flexible livingideal for movie nights, a play space, or a cozy retreat. The home's thoughtful layout continues with well‑appointed bedrooms, including a serene primary suite designed for comfort and relaxation. Outside, the charming curb appeal shines with clean architectural lines and a welcoming front porch. Set within Elk Grove's desirable 95757 zip code and the highly regarded Elk Grove Unified School District, this home blends modern style, functional spaces, and a location that checks every box. A delightful mix of comfort and charmthis is the one you'll want to come home to. Located in one of Elk Grove's most desirable communities, this residence is tucked within a charming historic city known for its rich diversity, tree-lined streets, and vibrant local culture, making Elk Grove one of the fastest-growing cities in the nation. Move-in ready this NOW
Pending
$782,245
10355 Cadette Way, Elk Grove, CA 95757
4beds
2,658sqft
Single Family Residence
Built in ----
5,401 Square Feet Lot
$714,700 Zestimate®
$294/sqft
$-- HOA
What's special
Charming curb appealWelcoming front porchTree-lined streetsClean architectural linesStainless steel appliancesModern kitchenSpacious island with seating
- 116 days |
- 97 |
- 1 |
Zillow last checked:
Listing updated:
Listed by:
Justyna Korczynski DRE #01452389 480-708-8328,
The New Home Company
Source: MetroList Services of CA,MLS#: 226029697Originating MLS: MetroList Services, Inc.
Facts & features
Interior
Bedrooms & bathrooms
- Bedrooms: 4
- Bathrooms: 3
- Full bathrooms: 3
Rooms
- Room types: Loft, Master Bathroom, Master Bedroom, Great Room, Kitchen, Laundry
Primary bedroom
- Features: Walk-In Closet
Primary bathroom
- Features: Shower Stall(s), Double Vanity, Window
Dining room
- Features: Dining/Family Combo
Kitchen
- Features: Kitchen Island, Island w/Sink, Kitchen/Family Combo
Heating
- Central, Natural Gas
Cooling
- Central Air
Appliances
- Included: Free-Standing Gas Range, Gas Cooktop, Dishwasher, Disposal, Microwave
- Laundry: Laundry Room, Laundry Closet
Features
- Flooring: Carpet, Tile, Other
- Has fireplace: No
Interior area
- Total interior livable area: 2,658 sqft
Property
Parking
- Total spaces: 2
- Parking features: Attached, Side By Side, Driveway
- Attached garage spaces: 2
- Has uncovered spaces: Yes
Features
- Fencing: Other
Lot
- Size: 5,401 Square Feet
- Features: Curb(s), Street Lights, Other
Details
- Parcel number: 13231700890000
- Zoning description: Residential
- Special conditions: Standard
Construction
Type & style
- Home type: SingleFamily
- Architectural style: Craftsman
- Property subtype: Single Family Residence
Materials
- Stucco
- Foundation: Slab
- Roof: Tile
Condition
- New construction: Yes
Details
- Builder name: Risewell Homes
Utilities & green energy
- Sewer: Public Sewer
- Water: Public
- Utilities for property: Cable Available, Electric, Internet Available, Solar, Underground Utilities, Other
Green energy
- Energy generation: Solar
Community & HOA
Location
- Region: Elk Grove
Financial & listing details
- Price per square foot: $294/sqft
- Tax assessed value: $155,511
- Annual tax amount: $6,633
- Price range: $782.2K - $782.2K
- Date on market: 3/12/2026
- Road surface type: Paved Sidewalk
Estimated market value
$714,700
Estimated sales range
Not available
$3,515/mo
Price history
| Date | Event | Price |
|---|---|---|
| 6/1/2026 | Sold | $714,500-8.7%$269/sqft |
Source: Public Record Report a problem | ||
| 5/11/2026 | Pending sale | $782,245$294/sqft |
Source: MetroList Services of CA #226029697 Report a problem | ||
| 3/27/2026 | Price change | $782,245+0.4%$294/sqft |
Source:  Risewell Homes Report a problem Risewell Homes Report a problem | ||
| 3/12/2026 | Listed for sale | $779,245$293/sqft |
Source: MetroList Services of CA #226029697 Report a problem | ||
Public tax history
| Year | Property taxes | Tax assessment |
|---|---|---|
| 2025 | $6,633 +44.6% | $155,511 +50.6% |
| 2024 | $4,587 | $103,235 |
Find assessor info on the county website
Monthly payment
Est. payment$--/mo
Payment breakdown
Explore the cost of this home by adjusting the details. Changes won't be saved.All calculations are estimates and provided by Zillow, Inc. for informational purposes only. Actual amounts may vary.
HOA fees may include property taxes on listings classified as Co-Ops. Contact the listing agent and/or owner for fee details.
Mortgage interest rates are dependent on a number of factors, including credit score, down payment, and repayment length. Interest rate data provided by Zillow Group Marketplace, Inc. as of 1/1/1970 from various mortgage lenders with which we have lead or other similar arrangements; the Estimated Payment is an average of those rates.
See how much you could borrow to make a competitive offer.
Climate risks
Neighborhood: 95757
Nearby schools
GreatSchools rating
- 10/10Miwok Village ElementaryGrades: K-6Distance: 1.2 mi
- 9/10Elizabeth Pinkerton Middle SchoolGrades: 7-8Distance: 1.1 mi
- 9/10Cosumnes Oaks High SchoolGrades: 9-12Distance: 1.3 mi

A local agent can set up tours, give advice and negotiate with sellers.
Local buyer's agents are ready to help
- California
- Sacramento County
- Elk Grove
- 95757
- 10355 Cadette Way
Nearby cities
Nearby neighborhoods
Nearby zip codes
Other Elk Grove Topics
