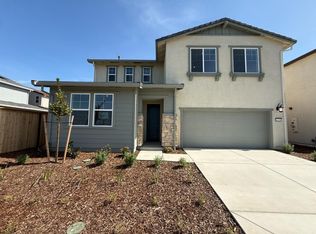
Brand-New, Move-In Ready - LARGE LOT! Set on a large homesite ideal for entertaining, this thoughtfully designed two-story residence blends space, style, and everyday functionality. Offering four spacious bedrooms, the home is anchored by a luxurious primary suite complete with a private bath and walk-in closetyour own peaceful retreat. The open-concept first floor is designed for modern living, featuring a contemporary kitchen with a walk-in pantry, a generous great room, and a dining area that seamlessly connects to an optional outdoor roomperfect for gatherings and effortless indoor-outdoor living. Upstairs, a versatile loft provides flexible space for a home office, media room, or play area, while a dedicated laundry room adds everyday convenience. A two-car garage and well-planned layout maximize comfort and versatility throughout. Located in The Cottages at Arbor Ranch, Elk Grove's newest neighborhood, residents enjoy easy access to recreation, shopping, nature, top-rated schools, and a thoughtfully designed master-planned lifestyle. NO HOA! Brand new and move-in readythis is modern living at its best.
Closed
$738,500
10359 Cadette Way, Elk Grove, CA 95757
4beds
2,458sqft
Single Family Residence
Built in 2025
7,849.51 Square Feet Lot
$738,300 Zestimate®
$300/sqft
$3,506 Estimated rent
Home value
$738,300
$679,000 - $805,000
$3,506/mo
Zestimate® history
Owner options
List your home for rent
$3,506/mo
Rent Zestimate®
Find your next renter with Zillow Rental Manager. Plus, with online applications, you can quickly screen prospective tenants – for free.
$3,506/mo
Rent Zestimate®
Refinance and save
$4,666/mo
Est. payment
Refinancing to a lower rate could help reduce your monthly payments and save thousands over the life of the loan.
$4,666/mo
Est. payment
Explore your selling options
Work with a Zillow partner agent
Leverage their expertise and Zillow's premium Showcase listings to get your home seen by more buyers.
Get startedList with your own agent
Get your home in front of millions of buyers by listing it on Zillow.
Learn how to do itSell it yourself
Take full control of how buyers see your home on Zillow by listing For Sale by Owner (FSBO).
List your homeWhat's special
Versatile loftTwo-car garagePrivate bathLuxurious primary suiteExpansive lotOpen-concept first floorLarge homesite
Zillow last checked:
Listing updated:
Listed by:
Justyna Korczynski DRE #01452389 480-708-8328,
The New Home Company
Bought with:
Non-MLS Office
Source: MetroList Services of CA,MLS#: 225113438Originating MLS: MetroList Services, Inc.
Facts & features
Interior
Bedrooms & bathrooms
- Bedrooms: 4
- Bathrooms: 3
- Full bathrooms: 3
Primary bedroom
- Features: Walk-In Closet
Primary bathroom
- Features: Shower Stall(s), Double Vanity, Tub, Window
Dining room
- Features: Dining/Family Combo
Kitchen
- Features: Kitchen Island, Island w/Sink, Kitchen/Family Combo
Heating
- Central
Cooling
- Central Air
Appliances
- Included: Free-Standing Gas Range, Dishwasher, Disposal, Microwave
- Laundry: Laundry Room, Laundry Closet, Upper Level
Features
- Flooring: Other
- Has fireplace: No
Interior area
- Total interior livable area: 2,458 sqft
Property
Parking
- Total spaces: 2
- Parking features: Attached, Side By Side, Driveway
- Attached garage spaces: 2
- Has uncovered spaces: Yes
Features
- Fencing: Other
- Waterfront features: Waterfront
Lot
- Size: 7,849 sqft
- Features: Curb(s), Street Lights, Other
Details
- Parcel number: 13231700880000
- Zoning description: Residential
- Special conditions: Standard
Construction
Type & style
- Home type: SingleFamily
- Architectural style: Mediterranean
- Property subtype: Single Family Residence
Materials
- Stucco
- Foundation: Slab
- Roof: Tile
Condition
- Year built: 2025
Details
- Builder name: New Home Co.
Utilities & green energy
- Sewer: Public Sewer
- Water: Public
- Utilities for property: Cable Available, Internet Available, Underground Utilities, Natural Gas Connected, Other
Community & neighborhood
Location
- Region: Elk Grove
Other
Other facts
- Price range: $738.1K - $738.5K
- Road surface type: Paved Sidewalk
Price history
| Date | Event | Price |
|---|---|---|
| 6/23/2026 | Sold | $738,500-3.9%$300/sqft |
Source: MetroList Services of CA #225113438 Report a problem | ||
| 4/16/2026 | Pending sale | $768,085$312/sqft |
Source: MetroList Services of CA #225113438 Report a problem | ||
| 1/25/2026 | Price change | $768,085+0.3%$312/sqft |
Source: MetroList Services of CA #225113438 Report a problem | ||
| 9/25/2025 | Pending sale | $766,085$312/sqft |
Source: MetroList Services of CA #225113438 Report a problem | ||
| 8/28/2025 | Listed for sale | $766,085$312/sqft |
Source: MetroList Services of CA #225113438 Report a problem | ||
Public tax history
| Year | Property taxes | Tax assessment |
|---|---|---|
| 2025 | $7,279 +58.7% | $155,511 +50.6% |
| 2024 | $4,587 | $103,235 |
Find assessor info on the county website
Neighborhood: 95757
Nearby schools
GreatSchools rating
- 10/10Miwok Village ElementaryGrades: K-6Distance: 1.3 mi
- 9/10Elizabeth Pinkerton Middle SchoolGrades: 7-8Distance: 1.1 mi
- 9/10Cosumnes Oaks High SchoolGrades: 9-12Distance: 1.3 mi
Get a cash offer in 3 minutes
Find out how much your home could sell for in as little as 3 minutes with a no-obligation cash offer.
Estimated market value
$738,300
Get a cash offer in 3 minutes
Find out how much your home could sell for in as little as 3 minutes with a no-obligation cash offer.
Estimated market value
$738,300
- California
- Sacramento County
- Elk Grove
- 95757
- 10359 Cadette Way
Nearby cities
Nearby neighborhoods
Nearby zip codes
Other Elk Grove Topics
