Skip main navigation
Sold for $450,000
  • $450,000

    10355 Desert Bloom Way, Colorado Springs, CO 80925

    4beds
    2,963sqft
    Single Family Residence
    Built in 2010
    7,139 Square Feet Lot
    $450,100 Zestimate®
    $152/sqft
    $2,723 Estimated rent

    Home value

    $450,100

    $428,000 - $473,000

    $2,723/mo

    Zestimate® history
    Loading
    Loading...

    Owner options

    List your home for rent

    $2,723/mo

    Rent Zestimate®

    Find your next renter with Zillow Rental Manager. Plus, with online applications, you can quickly screen prospective tenants – for free.

    Learn more

    $2,723/mo

    Rent Zestimate®

    Refinance and save

    $2,595/mo

    Est. payment

    Refinancing to a lower rate could help reduce your monthly payments and save thousands over the life of the loan.

    See today's rates

    $2,595/mo

    Est. payment

    Explore your selling options

    Work with a Zillow partner agent

    Leverage their expertise and Zillow's premium Showcase listings to get your home seen by more buyers.

    Get started

    List with your own agent

    Get your home in front of millions of buyers by listing it on Zillow.

    Learn how to do it

    Sell it yourself

    Take full control of how buyers see your home on Zillow by listing For Sale by Owner (FSBO).

    List your home

    What's special

    Fully fenced backyardStorage shedVaulted ceilingsAmple cabinetryCozy gas fireplaceGenerous living spacesExceptional outdoor features
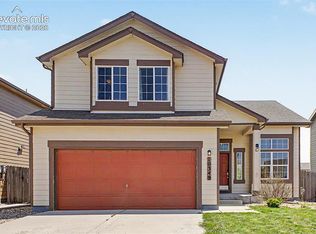
    Situated on a desirable corner lot, this beautifully maintained 4 bedroom, 4 bathroom home offers space, functionality, and thoughtful upgrades throughout. Three bedrooms are located upstairs, while the spacious basement features a private fourth bedroom along with an extra large storage area, perfect for organization or future customization. The main level welcomes you with vaulted ceilings and two separate living room spaces, ideal for both everyday living and entertaining. The kitchen is designed to impress with a center island, ample cabinetry, and seamless flow into the living area, where a cozy gas fireplace creates a warm and inviting atmosphere. This home is equipped with a Whirlpool whole-house water softener and a reverse osmosis filtration system at the kitchen sink. Outside, enjoy a fully fenced backyard with a brand new 6-foot wood fence supported by heavy duty metal posts, a concrete back patio, and a storage shed for added convenience. The driveway has been expanded with additional concrete, and a sidewalk connects the front and back of the property for easy access. Additional highlights include a security system, solar panels installed less than two years ago and a sprinkler system with app control from your phone, offering both peace of mind and energy efficiency. With generous living spaces, modern upgrades, and exceptional outdoor features, this home is truly move-in ready and not to be missed.

    Zillow last checked:

    Listing updated:

    Listed by:

    Amber Brooks 719-231-2058,

    The Cutting Edge,

    Angie Cunningham MRP SRES 719-209-5886

    Bought with:

    Amy Kunce-Martinez

    The Cutting Edge

    Source: elevateMLS,MLS#: 7734398MLS Logo

    Facts & features

    Interior

    Bedrooms & bathrooms
    • Bedrooms: 4
    • Bathrooms: 4
    • Full bathrooms: 3
    • 1/2 bathrooms: 1
    Other
    • Level: Upper
    • Area: 210 Square Feet
    • Dimensions: 14 x 15
    Heating
    • Forced Air
    Cooling
    • Central Air
    Appliances
    • Included: 220v in Kitchen, Dishwasher, Disposal, Microwave, Oven, Range, Refrigerator
    • Laundry: Main Level
    Features
    • Vaulted Ceiling(s)
    • Flooring: Carpet
    • Basement: Full,Finished
    • Has fireplace: Yes
    • Fireplace features: Gas
    Interior area
    • Total structure area: 2,963
    • Total interior livable area: 2,963 sqft
    • Finished area above ground: 2,006
    • Finished area below ground: 957

    Property

    Parking
    • Total spaces: 2
    • Parking features: Attached, Concrete Driveway
    • Attached garage spaces: 2
    Features
    • Levels: Two
    • Stories: 2
    • Exterior features: Auto Sprinkler System
    • Fencing: Back Yard
    • Has view: Yes
    • View description: Mountain(s)
    Lot
    • Size: 7,139 Square Feet
    • Features: Corner Lot, Landscaped
    Details
    • Additional structures: Storage
    • Parcel number: 5514306013

    Construction

    Type & style
    • Home type: SingleFamily
    • Property subtype: Single Family Residence
    Materials
    • Wood Siding, Framed on Lot
    • Roof: Composite Shingle
    Condition
    • Existing Home
    • New construction: No
    • Year built: 2010

    Utilities & green energy

    • Water: Municipal
    • Utilities for property: Cable Available, Electricity Available, Solar

    Community & HOA

    Location
    • Region: Colorado Springs

    Financial & listing details

    • Price per square foot: $152/sqft
    • Tax assessed value: $483,187
    • Annual tax amount: $4,312
    • Date on market: 1/2/2026
    • Listing terms: Cash,Conventional,FHA,VA Loan
    • Electric utility on property: Yes

    Price history

    DateEventPrice
    4/13/2026Sold$450,000-2.2%$152/sqft
    Source: elevateMLS #7734398 Report a problem
    3/7/2026Pending sale$460,000$155/sqft
    Source: elevateMLS #7734398 Report a problem
    1/2/2026Listed for sale$460,000+79.9%$155/sqft
    Source: elevateMLS #7734398 Report a problem
    3/1/2012Sold$255,720+401.4%$86/sqft
    Source: Public Record Report a problem
    6/23/2010Sold$51,000$17/sqft
    Source: Public Record Report a problem

    Public tax history

    YearProperty taxesTax assessment
    2024$4,267 +35.8%$32,370
    2023$3,141 -4%$32,370 +42.7%
    2022$3,270 $22,690 -2.8%
    2021-- $23,340 +6.8%
    2020$3,094 +0.3%$21,850
    2019$3,084 -4.2%$21,850 -0.7%
    2018$3,219 +2.1%$22,000
    2017$3,153 -2.1%$22,000 -9.5%
    2016$3,219 +2.3%$24,320
    2015$3,147 -4.7%$24,320
    2014$3,301 $24,320
    2013-- --
    2012-- $24,080
    2011$392 $24,080 +610.3%
    2010-- $3,390
    Find assessor info on the county website

    Neighborhood: 80925

    Nearby schools

    GreatSchools rating
    Schools provided by the listing agent
    • Elementary: Sunrise
    • Middle: Janitell
    • High: Widefield
    • District: Widefield-3

    Source: elevateMLS. This data may not be complete. We recommend contacting the local school district to confirm school assignments for this home.

    Get a cash offer in 3 minutes
    Find out how much your home could sell for in as little as 3 minutes with a no-obligation cash offer.
    Estimated market value
    $450,100
    Get a cash offer in 3 minutes
    Find out how much your home could sell for in as little as 3 minutes with a no-obligation cash offer.
    Estimated market value
    $450,100