Welcome to you new home in Vienna/Oakton! 3BR, 2 Full Baths, 2 Half Baths; HW Floors on Main Level and fresh carpet upstairs. Inviting and bright white Shaker Kitchen Cabinets with Granite Countertops, Stainless Appliances and an eat in kitchen with Bay Window. Large Family Room is just off the Kitchen and main hallway. The rear Deck is off the Family Room and that gets plenty of sun for warm afternoons and evenings to unwind and entertain. Exit the Deck via the stairs and utilize your outdoor space, which is completely fenced for your pets and/or gardening hobbies. The Lower Level has a New 1/2 Bath with new tile floors, vanity and toilet. The extra large Utility Room has a washer/dryer and plenty of space for storage and/or hobbies. The Large Rec Room is great for relaxing TV watching, Exercise Room or another "Retreat Area" for you to sit down by the Fireplace and simply relax. The upper level has 3 Bedrooms and 2 Full Baths. The Master has its own bath and is plenty big enough for that King Sized Bed. The neighborhood is a quick and easy 2 min drive to 66 or Rt 123, with tons of options for grocery, restaraunt or pharmacies within minutes. The snow hasn't made things easy, but this will go Live on Friday the 30th and we expect to make a decision with offers by Monday evening the 2nd.
Sold for $630,000
$630,000
10355 Granite Creek Ln, Oakton, VA 22124
3beds
1,920sqft
Townhouse
Built in 1981
1,520 Square Feet Lot
$634,700 Zestimate®
$328/sqft
$3,351 Estimated rent
Home value
$634,700
$597,000 - $673,000
$3,351/mo
Zestimate® history
Owner options
List your home for rent
$3,351/mo
Rent Zestimate®
Find your next renter with Zillow Rental Manager. Plus, with online applications, you can quickly screen prospective tenants – for free.
$3,351/mo
Rent Zestimate®
Refinance and save
$4,225/mo
Est. payment
Refinancing to a lower rate could help reduce your monthly payments and save thousands over the life of the loan.
$4,225/mo
Est. payment
Explore your selling options
Work with a Zillow partner agent
Leverage their expertise and Zillow's premium Showcase listings to get your home seen by more buyers.
Get startedList with your own agent
Get your home in front of millions of buyers by listing it on Zillow.
Learn how to do itSell it yourself
Take full control of how buyers see your home on Zillow by listing For Sale by Owner (FSBO).
List your homeWhat's special
Zillow last checked:
Listing updated:
Listed by:
Tom Hanton 703-283-6418,
Keller Williams Realty
Bought with:
Steven Wydler, 0225069590
Compass
Source: Bright MLS,MLS#: VAFX2287418
Facts & features
Interior
Bedrooms & bathrooms
- Bedrooms: 3
- Bathrooms: 4
- Full bathrooms: 2
- 1/2 bathrooms: 2
- Main level bathrooms: 1
Rooms
- Room types: Living Room, Dining Room, Primary Bedroom, Bedroom 2, Bedroom 3, Kitchen, Game Room, Foyer, Utility Room
Primary bedroom
- Features: Flooring - Carpet
- Level: Upper
- Area: 160 Square Feet
- Dimensions: 10 X 16
Bedroom 2
- Features: Flooring - Carpet
- Level: Upper
- Area: 90 Square Feet
- Dimensions: 9 X 10
Bedroom 3
- Features: Flooring - Carpet
- Level: Upper
- Area: 90 Square Feet
- Dimensions: 9 X 10
Dining room
- Features: Flooring - Carpet
- Level: Main
- Area: 108 Square Feet
- Dimensions: 9 X 12
Foyer
- Features: Flooring - Vinyl
- Level: Main
Game room
- Features: Flooring - Other, Fireplace - Wood Burning
- Level: Lower
- Area: 228 Square Feet
- Dimensions: 12 X 19
Kitchen
- Features: Flooring - Vinyl
- Level: Main
- Area: 81 Square Feet
- Dimensions: 9 X 9
Living room
- Features: Flooring - Carpet
- Level: Main
- Area: 247 Square Feet
- Dimensions: 13 X 19
Utility room
- Level: Unspecified
Heating
- Forced Air, Electric
Cooling
- Central Air, Electric
Appliances
- Included: Microwave, Dryer, Washer, Dishwasher, Refrigerator, Ice Maker, Cooktop, Electric Water Heater
- Laundry: Has Laundry
Features
- Kitchen - Country, Kitchen - Table Space, Primary Bath(s), Floor Plan - Traditional, Crown Molding, Dining Area, Family Room Off Kitchen
- Flooring: Carpet, Wood
- Doors: French Doors
- Windows: Bay/Bow, Screens, Window Treatments
- Basement: Full,Finished
- Number of fireplaces: 1
Interior area
- Total structure area: 1,920
- Total interior livable area: 1,920 sqft
- Finished area above ground: 1,280
- Finished area below ground: 640
Property
Parking
- Parking features: Assigned, Parking Lot
- Details: Assigned Parking, Assigned Space #: 89
Accessibility
- Accessibility features: None
Features
- Levels: Three
- Stories: 3
- Patio & porch: Deck
- Exterior features: Sidewalks, Rain Gutters
- Pool features: None
- Fencing: Full,Back Yard
Lot
- Size: 1,520 Square Feet
- Features: Backs to Trees, Cul-De-Sac
Details
- Additional structures: Above Grade, Below Grade
- Parcel number: 0474 19 0089
- Zoning: 220
- Zoning description: R-20(RESIDENTIAL 20 DU/AC)
- Special conditions: Standard
Construction
Type & style
- Home type: Townhouse
- Architectural style: Colonial
- Property subtype: Townhouse
Materials
- Combination, Brick
- Foundation: Permanent
- Roof: Shingle
Condition
- New construction: No
- Year built: 1981
Details
- Builder model: C
Utilities & green energy
- Sewer: Public Sewer
- Water: Public
- Utilities for property: Cable Available, Underground Utilities
Community & HOA
Community
- Subdivision: Flint Hill Manor
HOA
- Has HOA: Yes
- Amenities included: Tot Lots/Playground
- Services included: Reserve Funds, Road Maintenance, Snow Removal, Trash, Other, Insurance
- HOA fee: $310 quarterly
- HOA name: FLINT HILL MANOR TOWNHOUSE ASSOCIATION
Location
- Region: Oakton
Financial & listing details
- Price per square foot: $328/sqft
- Tax assessed value: $551,130
- Annual tax amount: $6,371
- Date on market: 1/30/2026
- Listing agreement: Exclusive Right To Sell
- Ownership: Fee Simple
- Road surface type: Black Top, Paved
Price history
| Date | Event | Price |
|---|---|---|
| 4/22/2026 | Listing removed | $3,300$2/sqft |
Source: Bright MLS #VAFX2301532 Report a problem | ||
| 4/14/2026 | Listed for rent | $3,300$2/sqft |
Source: Bright MLS #VAFX2301532 Report a problem | ||
| 3/6/2026 | Sold | $630,000-1.5%$328/sqft |
Source:  Bright MLS #VAFX2287418 Report a problem Bright MLS #VAFX2287418 Report a problem | ||
| 2/17/2026 | Pending sale | $639,900$333/sqft |
Source: Bright MLS #VAFX2287418 Report a problem | ||
| 2/5/2026 | Contingent | $639,900$333/sqft |
Source: Bright MLS #VAFX2287418 Report a problem | ||
| 1/30/2026 | Listed for sale | $639,900+315.5%$333/sqft |
Source: Bright MLS #VAFX2287418 Report a problem | ||
| 6/1/1994 | Sold | $154,000$80/sqft |
Source: Public Record Report a problem | ||
Public tax history
| Year | Property taxes | Tax assessment |
|---|---|---|
| 2025 | $6,371 +4.3% | $551,130 +4.5% |
| 2024 | $6,107 +6.1% | $527,180 +3.3% |
| 2023 | $5,757 +3.1% | $510,160 +4.5% |
| 2022 | $5,583 | $488,250 +7.6% |
| 2021 | -- | $453,870 +4% |
| 2020 | $5,164 +5.7% | $436,370 +5.7% |
| 2019 | $4,886 +0.4% | $412,860 +0.4% |
| 2018 | $4,867 +1.9% | $411,200 |
| 2017 | $4,774 +2.7% | $411,200 +2.5% |
| 2016 | $4,648 +8.1% | $401,180 +4.1% |
| 2015 | $4,300 +2.9% | $385,260 +2.7% |
| 2014 | $4,179 | $375,260 +6.4% |
| 2013 | -- | $352,690 +3.1% |
| 2012 | -- | $342,150 |
| 2011 | -- | $342,150 +4.4% |
| 2010 | -- | $327,620 -2.9% |
| 2009 | -- | $337,410 -12.8% |
| 2008 | -- | $386,720 +2.1% |
| 2007 | -- | $378,910 +61.5% |
| 2003 | -- | $234,585 +18.3% |
| 2002 | -- | $198,245 +21.7% |
| 2001 | -- | $162,875 |
Find assessor info on the county website
Neighborhood: 22124
Nearby homes
- $634,6003 bd4 ba1.6k sqft10357 Granite Creek Ln, Oakton, VA 22124Off Market
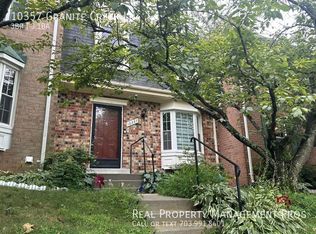
- $593,7003 bd3 ba1.2k sqft10353 Granite Creek Ln, Oakton, VA 22124Off Market
- $570,0003 bd3 ba1.6k sqft10351 Granite Creek Ln, Oakton, VA 22124Off Market

- $581,6003 bd3 ba1.2k sqft10359 Granite Creek Ln, Oakton, VA 22124Off Market
- $609,3003 bd4 ba1.2k sqft10349 Granite Creek Ln, Oakton, VA 22124Off Market
- $611,3003 bd2 ba1.2k sqft10361 Granite Creek Ln, Oakton, VA 22124Off Market
- $582,8003 bd3 ba1.2k sqft10347 Granite Creek Ln, Oakton, VA 22124Off Market
- $670,0004 bd4 ba1.5k sqft3201 White Flint Ct, Oakton, VA 22124Sold
Nearby schools
GreatSchools rating
- 10/10Oakton Elementary SchoolGrades: PK-6Distance: 0.6 mi
- 9/10Thoreau Middle SchoolGrades: 7-8Distance: 3.7 mi
- 9/10Oakton High SchoolGrades: 9-12Distance: 1.3 mi
Schools provided by the listing agent
- Elementary: Oakton
- Middle: Thoreau
- High: Oakton
- District: Fairfax County Public Schools
Source: Bright MLS. This data may not be complete. We recommend contacting the local school district to confirm school assignments for this home.
Get a cash offer in 3 minutes
Find out how much your home could sell for in as little as 3 minutes with a no-obligation cash offer.
Estimated market value
$634,700
Get a cash offer in 3 minutes
Find out how much your home could sell for in as little as 3 minutes with a no-obligation cash offer.
Estimated market value
$634,700
- Virginia
- Fairfax County
- Oakton
- 22124
- 10355 Granite Creek Ln
Nearby cities
Nearby neighborhoods
Nearby zip codes
Other Oakton Topics
