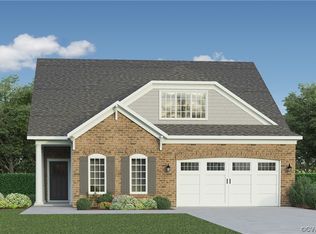
The Ashmont features first floor living with all of your must-haves! A primary suite boasting an en-suite bath with a large shower, dual walk-in closets and double vanity. Entertaining is easy with the large kitchen island overlooking the family room. Cozy up to the included fireplace or sip your coffee in the breakfast area or sunroom. Two additional bedrooms and a full bath are located on the second floor for additional family members, storage or overnight guests.
Sold for $1,097,562
$1,097,562
10355 Silver Willow Place Gln, Allen, VA 23059
4beds
3,347sqft
Single Family Residence
Built in 2023
8,363 Square Feet Lot
$1,132,300 Zestimate®
$328/sqft
$3,519 Estimated rent
Home value
$1,132,300
$1.08M - $1.19M
$3,519/mo
Zestimate® history
Owner options
List your home for rent
$3,519/mo
Rent Zestimate®
Find your next renter with Zillow Rental Manager. Plus, with online applications, you can quickly screen prospective tenants – for free.
$3,519/mo
Rent Zestimate®
Refinance and save
$6,885/mo
Est. payment
Refinancing to a lower rate could help reduce your monthly payments and save thousands over the life of the loan.
$6,885/mo
Est. payment
Explore your selling options
Work with a Zillow partner agent
Leverage their expertise and Zillow's premium Showcase listings to get your home seen by more buyers.
Get startedList with your own agent
Get your home in front of millions of buyers by listing it on Zillow.
Learn how to do itSell it yourself
Take full control of how buyers see your home on Zillow by listing For Sale by Owner (FSBO).
List your homeWhat's special
Zillow last checked:
Listing updated:
Listed by:
Alexander Boone 804-784-6192,
Boone Homes Inc
Bought with:
Judy Bowles, 0225113255
Long & Foster REALTORS
Source: CVRMLS,MLS#: 2315625 Originating MLS: Central Virginia Regional MLS
Originating MLS: Central Virginia Regional MLSFacts & features
Interior
Bedrooms & bathrooms
- Bedrooms: 4
- Bathrooms: 3
- Full bathrooms: 3
Primary bedroom
- Description: Revwood, Box Bay Window, Decorative Trim
- Level: First
- Dimensions: 13.6 x 16.1
Bedroom 2
- Description: Carpet
- Level: Second
- Dimensions: 16.1 x 12.0
Bedroom 3
- Description: Carpet
- Level: Second
- Dimensions: 12.1 x 19.0
Bedroom 4
- Description: Revwood
- Level: First
- Dimensions: 12.1 x 12.1
Additional room
- Description: Sunroom, Natural Light, Crown Molding
- Level: First
- Dimensions: 14.1 x 13.1
Additional room
- Description: Media Room, French Doors
- Level: First
- Dimensions: 12.10 x 13.10
Family room
- Description: Revwood, Fireplace, Natural Light
- Level: First
- Dimensions: 17.2 x 21.1
Other
- Description: Tub & Shower
- Level: First
Other
- Description: Tub & Shower
- Level: Second
Kitchen
- Description: Revwood
- Level: First
- Dimensions: 15.2 x 12.6
Recreation
- Description: Carpet
- Level: Second
- Dimensions: 15.11 x 13.1
Heating
- Natural Gas, Zoned
Cooling
- Zoned
Appliances
- Included: Dishwasher, Gas Water Heater, Microwave, Oven, Tankless Water Heater
Features
- Bedroom on Main Level, Breakfast Area, Bay Window, French Door(s)/Atrium Door(s), Fireplace, Granite Counters, Kitchen Island, Main Level Primary, Pantry, Walk-In Closet(s)
- Flooring: Carpet, Tile, Wood
- Doors: French Doors
- Has basement: No
- Attic: Finished,Walk-In
- Number of fireplaces: 1
Interior area
- Total interior livable area: 3,347 sqft
- Finished area above ground: 3,347
Property
Parking
- Total spaces: 2
- Parking features: Attached, Garage
- Attached garage spaces: 2
Features
- Levels: Two
- Stories: 2
- Patio & porch: Rear Porch, Patio
- Pool features: Pool, Community
- Fencing: None
Lot
- Size: 8,363 Square Feet
Details
- Parcel number: 7777862815
- Zoning description: RS
- Special conditions: Corporate Listing
Construction
Type & style
- Home type: SingleFamily
- Architectural style: Custom,Patio Home,Two Story
- Property subtype: Single Family Residence
Materials
- Brick, Drywall, Frame, Vinyl Siding
- Foundation: Slab
- Roof: Shingle
Condition
- New Construction,Under Construction
- New construction: Yes
- Year built: 2023
Utilities & green energy
- Sewer: Public Sewer
- Water: Public
Green energy
- Green verification: Other
Community & HOA
Community
- Features: Common Grounds/Area, Clubhouse, Fitness, Home Owners Association, Pool
- Senior community: Yes
- Subdivision: Chickahominy Falls
HOA
- Has HOA: Yes
- Amenities included: Management
- Services included: Clubhouse, Common Areas, Pool(s), Recreation Facilities, Snow Removal, Trash
- HOA fee: $330 monthly
Location
- Region: Allen
Financial & listing details
- Price per square foot: $328/sqft
- Date on market: 6/27/2023
- Ownership: Corporate
- Ownership type: Corporation
Price history
| Date | Event | Price |
|---|---|---|
| 3/21/2024 | Sold | $1,097,562+12.7%$328/sqft |
Source:  CVRMLS #2315625 Report a problem CVRMLS #2315625 Report a problem | ||
| 6/27/2023 | Pending sale | $974,140$291/sqft |
Source: CVRMLS #2315625 Report a problem | ||
Public tax history
Tax history is unavailable.
Neighborhood: 23059
Nearby homes
- $1,053,6534 bd-- ba-- sqft10341 Silver Willow Pl, Glen Allen, VA 23059Sold
- $718,9393 bd4 ba2.1k sqft10369 Silver Willow Place Gln, Glen Allen, VA 23059Sold

- $800,5703 bd3 ba1.9k sqft10333 Silver Willow Place Gln, Glen Allen, VA 23059Sold

- $790,6344 bd3 ba2.3k sqft10377 Silver Willow Pl, Glen Allen, VA 23059Sold
- $706,8833 bd3 ba2.1k sqft10344 Silver Willow Pl, Glen Allen, VA 23059Sold
- $710,0003 bd3 ba2.1k sqft10362 Silver Willow Pl, Glen Allen, VA 23059Sold
- $765,0003 bd3 ba2.4k sqft10385 Silver Willow Pl, Glen Allen, VA 23059Sold
- $916,7543 bd3 ba3.1k sqft10322 Silver Willow Place Gln, Glen Allen, VA 23059Sold
- $864,1563 bd3 ba2.4k sqft10325 Silver Willow Place Gln, Glen Allen, VA 23059Sold
Nearby schools
GreatSchools rating
- 7/10Elmont Elementary SchoolGrades: PK-5Distance: 2.3 mi
- 6/10Liberty Middle SchoolGrades: 6-8Distance: 6.8 mi
- 3/10Patrick Henry High SchoolGrades: 9-12Distance: 7.2 mi
Schools provided by the listing agent
- Elementary: Elmont
- Middle: Liberty
- High: Patrick Henry
Source: CVRMLS. This data may not be complete. We recommend contacting the local school district to confirm school assignments for this home.
Get a cash offer in 3 minutes
Find out how much your home could sell for in as little as 3 minutes with a no-obligation cash offer.
Estimated market value
$1,132,300
Get a cash offer in 3 minutes
Find out how much your home could sell for in as little as 3 minutes with a no-obligation cash offer.
Estimated market value
$1,132,300
- Virginia
- Hanover County
- Glen Allen
- 23059
- 10355 Silver Willow Place Gln
Nearby cities
Nearby neighborhoods
Nearby zip codes
Other Glen Allen Topics
