Skip main navigation
Sold for $615,000
  • $615,000

    10355 W BUCKHORN Trail, Peoria, AZ 85383

    3beds
    2,336sqft
    Single Family Residence
    Built in 2017
    7,456 Square Feet Lot
    $612,000 Zestimate®
    $263/sqft
    $2,662 Estimated rent

    Home value

    $612,000

    $581,000 - $643,000

    $2,662/mo

    Zestimate® history
    Loading
    Loading...

    Owner options

    List your home for rent

    $2,662/mo

    Rent Zestimate®

    Find your next renter with Zillow Rental Manager. Plus, with online applications, you can quickly screen prospective tenants – for free.

    Learn more

    $2,662/mo

    Rent Zestimate®

    Refinance and save

    $3,583/mo

    Est. payment

    Refinancing to a lower rate could help reduce your monthly payments and save thousands over the life of the loan.

    See today's rates

    $3,583/mo

    Est. payment

    Explore your selling options

    Work with a Zillow partner agent

    Leverage their expertise and Zillow's premium Showcase listings to get your home seen by more buyers.

    Get started

    List with your own agent

    Get your home in front of millions of buyers by listing it on Zillow.

    Learn how to do it

    Sell it yourself

    Take full control of how buyers see your home on Zillow by listing For Sale by Owner (FSBO).

    List your home

    What's special

    Oversized covered patioMinutes to lake pleasantClose to shoppingEasy maintenance backyardElegant kitchenOpen floor planAtv trails
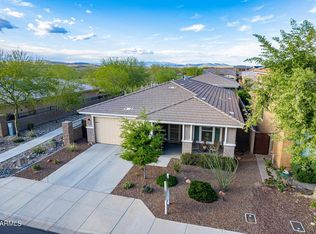
    Welcome to Northlands, one of North Peoria's most sought after communities. You will truly experience the Sonoran Desert and all its beauty as this home sits on a corner lot with no neighbors to one side with views of the common area and mountains. Hiking, biking, ATV trails right outside your doorstep, close to shopping, freeways and just minutes to Lake Pleasant you will always have something fun to do.This beautiful Hillary model by Taylor Morrison Homes has an open floor plan and stunning wood like tile in all the right places which really elevates its modern look. The elegant kitchen has stainless steel appliances and no shortage of cabinet space any chef in your family would love. 3 good sized bedrooms, a den and 2.5 bathrooms make this home perfect for friends and family. The easy maintenance backyard with turf and an oversized covered patio is the perfect spot to enjoy your coffee in the morning or a cocktail after a long day.

    Zillow last checked:

    Listing updated:

    Listed by:

    Nate Brill 602-529-4092,

    Realty ONE Group

    Bought with:

    Caleb Cooke, SA658602000

    West USA Realty

    Source: ARMLS,MLS#: 6569255MLS Logo

    Facts & features

    Interior

    Bedrooms & bathrooms
    • Bedrooms: 3
    • Bathrooms: 3
    • Full bathrooms: 2
    • 1/2 bathrooms: 1
    Heating
    • Natural Gas
    Cooling
    • Ceiling Fan(s), Programmable Thmstat
    Appliances
    • Included: Dryer, Washer, Water Softener Owned, Refrigerator, Built-in Microwave, Dishwasher, Disposal, Gas Range, Gas Oven
    • Laundry: Inside
    Features
    • Non-laminate Counter, High Speed Internet, Double Vanity, Eat-in Kitchen, Breakfast Bar, 9+ Flat Ceilings, Kitchen Island, Pantry, 3/4 Bath Master Bdrm
    • Flooring: Carpet, Tile
    • Windows: Low Emissivity Windows, Double Pane Windows
    • Has basement: No
    • Has fireplace: Yes
    • Fireplace features: Fire Pit
    • Common walls with other units/homes: Two Common Walls
    Interior area
    • Total structure area: 2,336
    • Total interior livable area: 2,336 sqft

    Property

    Parking
    • Total spaces: 6
    • Parking features: Tandem Garage, Garage Door Opener
    • Garage spaces: 3
    • Uncovered spaces: 3
    Features
    • Stories: 1
    • Patio & porch: Covered, Patio
    • Exterior features: Other
    • Pool features: None
    • Spa features: None
    • Fencing: Block,Wrought Iron
    • Has view: Yes
    • View description: Mountain(s)
    Lot
    • Size: 7,456 sqft
    • Features: Borders Common Area, North/South Exposure, Corner Lot, Desert Back, Desert Front, Gravel/Stone Front, Gravel/Stone Back, Synthetic Grass Back, Auto Timer H2O Front, Auto Timer H2O Back
    Details
    • Parcel number: 20117799

    Construction

    Type & style
    • Home type: SingleFamily
    • Architectural style: Ranch
    • Property subtype: Single Family Residence
    Materials
    • Stucco, Wood Frame, Painted
    • Roof: Tile
    Condition
    • Year built: 2017
    Details
    • Builder name: Taylor Morrison

    Utilities & green energy

    • Electric: 220 Volts in Kitchen
    • Sewer: Public Sewer
    • Water: City Water

    Community & neighborhood

    Community
    • Community features: Playground, Biking/Walking Path
    Location
    • Region: Peoria
    • Subdivision: TIERRA DEL RIO PARCELS 20A AND 21A REPLAT

    HOA & financial

    HOA
    • Has HOA: Yes
    • HOA fee: $81 monthly
    • Services included: Maintenance Grounds
    • Association name: Tierra Del Rio North
    • Association phone: 623-877-1396

    Other

    Other facts
    • Listing terms: Cash,Conventional,FHA,VA Loan
    • Ownership: Fee Simple

    Price history

    DateEventPrice
    12/5/2023Listing removed$610,000-0.8%$261/sqft
    Source: ARMLS #6460822 Report a problem
    8/23/2023Sold$615,000-3.1%$263/sqft
    Source: ARMLS #6569255 Report a problem
    8/12/2023Pending sale$635,000$272/sqft
    Source: ARMLS #6569255 Report a problem
    6/26/2023Price change$635,000-2.3%$272/sqft
    Source: ARMLS #6569255 Report a problem
    6/15/2023Listed for sale$650,000+6.6%$278/sqft
    Source: ARMLS #6569255 Report a problem
    10/13/2022Listing removed--
    Source: ARMLS #6460822 Report a problem
    9/23/2022Price change$610,000-4.7%$261/sqft
    Source: ARMLS #6460822 Report a problem
    9/8/2022Listed for sale$640,000+52.4%$274/sqft
    Source: ARMLS #6460822 Report a problem
    5/12/2020Sold$420,000-4.5%$180/sqft
    Source: ARMLS #6053727 Report a problem
    4/7/2020Pending sale$439,900$188/sqft
    Source: Luna Realty #6053727 Report a problem
    3/24/2020Price change$439,900-2.2%$188/sqft
    Source: Luna Realty #6053727 Report a problem
    3/24/2020Pending sale$450,000$193/sqft
    Source: Luna Realty #6053727 Report a problem
    3/20/2020Listed for sale$450,000+17.7%$193/sqft
    Source: Luna Realty #6053727 Report a problem
    2/15/2018Sold$382,381$164/sqft
    Source: Public Record Report a problem

    Public tax history

    YearProperty taxesTax assessment
    2025$2,223 +2.8%$55,000 -5%
    2024$2,163 -1.4%$57,900 +118.3%
    2023$2,194 -7.5%$26,526 -24.3%
    2022$2,372 -5%$35,050 +7.2%
    2021$2,498 +3.7%$32,700 +1.5%
    2020$2,409 +1481.3%$32,210 +6.3%
    2019$152 $30,310 +560.3%
    2018$152 +0.1%$4,590 -14.3%
    2017$152 +5.8%$5,355 +357.7%
    2016$144 $1,170 -5%
    2015-- $1,232

    Find assessor info on the county website

    Neighborhood: Tierra Del Rio

    Nearby schools

    GreatSchools rating
    Schools provided by the listing agent
    • Elementary: Vistancia Elementary School
    • Middle: Vistancia Elementary School
    • High: Liberty High School
    • District: Peoria Unified School District

    Source: ARMLS. This data may not be complete. We recommend contacting the local school district to confirm school assignments for this home.

    Get a cash offer in 3 minutes
    Find out how much your home could sell for in as little as 3 minutes with a no-obligation cash offer.
    Estimated market value
    $612,000
    Get a cash offer in 3 minutes
    Find out how much your home could sell for in as little as 3 minutes with a no-obligation cash offer.
    Estimated market value
    $612,000