Skip main navigation
Sold for $570,000
  • $570,000

    10418 W ROSEWOOD Lane, Peoria, AZ 85383

    3beds
    3baths
    1,965sqft
    Single Family Residence
    Built in 2016
    5,750 Square Feet Lot
    $542,700 Zestimate®
    $290/sqft
    $2,412 Estimated rent

    Home value

    $542,700

    $516,000 - $570,000

    $2,412/mo

    Zestimate® history
    Loading
    Loading...

    Owner options

    List your home for rent

    $2,412/mo

    Rent Zestimate®

    Find your next renter with Zillow Rental Manager. Plus, with online applications, you can quickly screen prospective tenants – for free.

    Learn more

    $2,412/mo

    Rent Zestimate®

    Refinance and save

    $3,378/mo

    Est. payment

    Refinancing to a lower rate could help reduce your monthly payments and save thousands over the life of the loan.

    See today's rates

    $3,378/mo

    Est. payment

    Explore your selling options

    Work with a Zillow partner agent

    Leverage their expertise and Zillow's premium Showcase listings to get your home seen by more buyers.

    Get started

    List with your own agent

    Get your home in front of millions of buyers by listing it on Zillow.

    Learn how to do it

    Sell it yourself

    Take full control of how buyers see your home on Zillow by listing For Sale by Owner (FSBO).

    List your home

    What's special

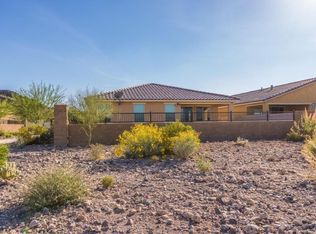
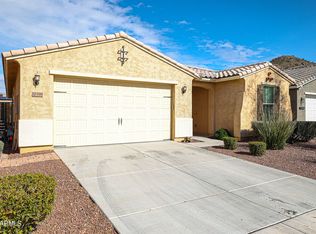
    Welcome to Northlands Encore in North Peoria, by far the best value for the money in the area. Where every aspect of the Sonoran Desert is a part of your life, from the sounds of the birds & the owls, to the spring smells and the outrageously radiant skies. Step outside every morning and view the beautiful Calderwood Butte out your back patio, and with a trail head right down the street, you'll get the full enjoyment of this very special home in a very special community. Step inside this bright and stylish Sterling Model by Taylor Morrison. Beautifully landscaped front to back with over 1965 sq.ft. of living space, 3 Beds + 3 Baths and a 3 Car Garage. Open concept main living area, light gray color pallet, stylish tray ceilings in the foyer, wood look plank ceramic floors... with white trim and doors, can lighting, and multi-slide patio doors. Kitchen features white/black granite countertops and island with bullnose edging, contrasting dark espresso cabinets with convenient pots & pans drawer and recycle center, glossy marble look subway tile backsplash, frosted pendant lighting, SS appliance package and a walk-in pantry for all your storage needs. Spacious master suite with a light beige color scheme, master bath features wood look plank floors, large walk-in shower with seating, double sinks and a walk-in closet. Split floor-plan with 2 additional bedrooms and 2 full bathrooms offering plenty of space. Step out back and take a deep breath, enjoy your mountain views from your back patio and beautifully landscaped backyard, whether you're waking up with a morning coffee or relaxing for the evening, there truly is nothing to do except move in and live your best life. Neighborhood mountain views, close proximity to 303 freeway access, 10 minutes to TSMC, shopping, dining, entertainment, health care, and less than 20 min. away from beautiful Lake Pleasant Regional Park.

    Zillow last checked:

    Listing updated:

    Listed by:

    Nate Brill 602-529-4092,

    Realty ONE Group,

    Paulina Kolodziej 815-761-1010,

    Realty ONE Group

    Bought with:

    Shauna Mackey, BR645927000

    Mackey & Associates Realty

    Kenneth Mackey, SA653803000

    Mackey & Associates Realty

    Source: ARMLS,MLS#: 6687094MLS Logo

    Facts & features

    Interior

    Bedrooms & bathrooms
    • Bedrooms: 3
    • Bathrooms: 3
    Heating
    • Natural Gas
    Cooling
    • Ceiling Fan(s), Programmable Thmstat
    Appliances
    • Included: Gas Cooktop, Electric Cooktop
    • Laundry: Engy Star (See Rmks)
    Features
    • High Speed Internet, Granite Counters, Double Vanity, 9+ Flat Ceilings, No Interior Steps, Kitchen Island, Full Bth Master Bdrm, Separate Shwr & Tub
    • Flooring: Carpet, Tile
    • Windows: Low Emissivity Windows, Solar Screens, Double Pane Windows, ENERGY STAR Qualified Windows, Tinted Windows
    • Has basement: No
    Interior area
    • Total structure area: 1,965
    • Total interior livable area: 1,965 sqft

    Property

    Parking
    • Total spaces: 6
    • Parking features: Garage Door Opener, Direct Access
    • Garage spaces: 3
    • Uncovered spaces: 3
    Accessibility
    • Accessibility features: Bath Raised Toilet, Bath Grab Bars, Accessible Hallway(s)
    Features
    • Stories: 1
    • Patio & porch: Covered, Patio
    • Pool features: None
    • Spa features: None
    • Fencing: Block
    Lot
    • Size: 5,750 Square Feet
    • Features: Desert Back, Desert Front, Gravel/Stone Front, Gravel/Stone Back, Synthetic Grass Back, Auto Timer H2O Front, Auto Timer H2O Back, Irrigation Front, Irrigation Back
    Details
    • Parcel number: 20117820

    Construction

    Type & style
    • Home type: SingleFamily
    • Architectural style: Ranch
    • Property subtype: Single Family Residence
    Materials
    • Stucco, Wood Frame, Painted
    • Roof: Tile
    Condition
    • Year built: 2016
    Details
    • Builder name: Taylor Morrison

    Utilities & green energy

    • Sewer: Public Sewer
    • Water: Pvt Water Company
    Green energy
    • Water conservation: Low-Flow Fixtures, Recirculation Pump

    Community & HOA

    Community
    • Features: Playground, Biking/Walking Path
    • Subdivision: TIERRA DEL RIO PARCELS 20A AND 21A REPLAT
    HOA
    • Has HOA: Yes
    • Services included: Maintenance Grounds
    • HOA fee: $90 monthly
    • HOA name: Northlands
    • HOA phone: 623-877-1396
    Location
    • Region: Peoria

    Financial & listing details

    • Price per square foot: $290/sqft
    • Tax assessed value: $494,200
    • Annual tax amount: $2,162
    • Date on market: 4/11/2024
    • Cumulative days on market: 86 days
    • Listing terms: Cash,Conventional,FHA,VA Loan
    • Ownership: Fee Simple

    Price history

    DateEventPrice
    8/7/2024Sold$570,000-3.4%$290/sqft
    Source: ARMLS #6687094 Report a problem
    7/7/2024Pending sale$589,900$300/sqft
    Source: ARMLS #6687094 Report a problem
    6/5/2024Listed for sale$589,900$300/sqft
    Source: ARMLS #6687094 Report a problem
    6/5/2024Pending sale$589,900$300/sqft
    Source: ARMLS #6687094 Report a problem
    4/29/2024Price change$589,900-1.7%$300/sqft
    Source: ARMLS #6687094 Report a problem
    4/11/2024Listed for sale$600,000+106.4%$305/sqft
    Source: ARMLS #6687094 Report a problem
    3/31/2016Sold$290,701$148/sqft
    Source: Public Record Report a problem

    Public tax history

    YearProperty taxesTax assessment
    2025$2,026 +2.8%$49,420 -1.3%
    2024$1,971 -1.4%$50,070 +107.2%
    2023$1,999 -5.3%$24,168 -22.3%
    2022$2,111 -7.8%$31,110 +6.4%
    2021$2,290 +2.7%$29,230 +2%
    2020$2,229 +3%$28,660 +9.5%
    2019$2,165 $26,170 +6.9%
    2018$2,165 +0.2%$24,480 +3.2%
    2017$2,160 +1777.1%$23,730 +2536.7%
    2016$115 $900 -4.7%
    2015-- $944
    Find assessor info on the county website

    Neighborhood: Tierra Del Rio

    Nearby schools

    GreatSchools rating
    Schools provided by the listing agent
    • Elementary: Vistancia Elementary School
    • Middle: Vistancia Elementary School
    • High: Liberty High School
    • District: Peoria Unified School District

    Source: ARMLS. This data may not be complete. We recommend contacting the local school district to confirm school assignments for this home.

    Get a cash offer in 3 minutes
    Find out how much your home could sell for in as little as 3 minutes with a no-obligation cash offer.
    Estimated market value
    $542,700
    Get a cash offer in 3 minutes
    Find out how much your home could sell for in as little as 3 minutes with a no-obligation cash offer.
    Estimated market value
    $542,700