*Price Improvement*Charming Skiable Lakefront Retreat minutes from WDW! Welcome to your dream home nestled in the heart of Winter Garden, where modern living meets serene waterfront charm! This stunning property offers a rare combination of luxury, comfort, and nature. Featuring a 2023 built 16x16 private covered dock conveniently fitted with low voltage lighting, a ceiling fan, outlets and connected to the home with a 100ft walkway that also invites you to embrace the ultimate outdoor lifestyle with an extended (22x37) screened lanai that boasts low voltage lighting, panoramic rear panel for optimal lakefront views, ceiling fan, access to the half bath, 8 person/75 jet hot tub equipped with LED lighting, and bluetooth speakers. As you approach this beautifully designed residence you’ll be greeted by lush landscaping, brick pavers, a 3 car tandem garage with built-in overhead storage. Step inside to discover an expansive open floor plan that seamlessly connects the spacious living areas with crown molding, wainscoting, and luxury vinyl flooring. Large windows throughout the home allow for natural light that provide picturesque views of the water creating an airy and welcoming atmosphere. The gourmet kitchen is a chef's delight, equipped with state-of-the-art stainless-steel apron sink/industrial style faucet, glass stovetop, built-in Frigidaire oven, dishwasher, microwave, 42” wood cabinets, custom backsplash, storage space in the walk-in pantry with wooden built-in shelving, and a large quartz island that doubles as a breakfast bar perfect for casual dining and social gatherings. The kitchen flows effortlessly into the great room that consists of a dining area and cozy living room. Retreat to your personal oasis on the second floor with the generous layout of your primary en-suite that has tranquil water views, tray ceilings, and a custom wood plank accent wall. There is also a luxurious en-suite bathroom complete with a soaking tub, a separate walk-in shower, and a walk-in closet with custom fitted shelving. Conveniently located just outside the primary en-suite is an extended laundry room with wood cabinetry, a folding station and title flooring. The 2 additional bedrooms on this floor support comfort and space for family, guests or a dedicated home office as well as a flex-space that makes for a great work-out or play area with access to a full bathroom with separate toilet/shower/tub area and double vanities. The private dock – a rare gem that allows for easy access to kayaking, fishing, or simply soaking in the beautiful sunsets and WDW nightly fireworks display over the lake. Imagine evenings spent on the dock, listening to the gentle lapping of water, as you unwind after a long day. Located in the highly sought-after community of Waterleigh, this property offers convenient access to Winter Garden’s vibrant downtown, shopping, dining, and top-rated schools. Just minutes away you can enjoy nearby world renowned theme parks and recreational areas, making it easy to indulge in outdoor activities. Or make use of one of the many community activities right here in the neighborhood including multiple playgrounds, pet friendly parks, 3 pools, 2 gyms, a mini golf course, soccer fields, and courts for tennis, pickle-ball, and beach volleyball. Don’t miss this unique opportunity to own a slice of paradise in Winter Garden! Schedule your private tour today and experience the perfect blend of luxury living and nature. A must see!!
Sold for $1,200,000
$1,200,000
10357 ATWATER BAY DRIVE, WINTER GARDEN, FL 34787
4beds
2,921sqft
Single Family Residence
Built in 2018
0.27 Acres Lot
$1,162,900 Zestimate®
$411/sqft
$3,737 Estimated rent
Home value
$1,162,900
$1.07M - $1.27M
$3,737/mo
Zestimate® history
Owner options
List your home for rent
$3,737/mo
Rent Zestimate®
Find your next renter with Zillow Rental Manager. Plus, with online applications, you can quickly screen prospective tenants – for free.
$3,737/mo
Rent Zestimate®
Refinance and save
$8,917/mo
Est. payment
Refinancing to a lower rate could help reduce your monthly payments and save thousands over the life of the loan.
$8,917/mo
Est. payment
Explore your selling options
Work with a Zillow partner agent
Leverage their expertise and Zillow's premium Showcase listings to get your home seen by more buyers.
Get startedList with your own agent
Get your home in front of millions of buyers by listing it on Zillow.
Learn how to do itSell it yourself
Take full control of how buyers see your home on Zillow by listing For Sale by Owner (FSBO).
List your homeWhat's special
Industrial style faucetLarge windowsCeiling fanExtended laundry roomGlass stovetopGreat roomBuilt-in frigidaire oven
Zillow last checked:
Listing updated:
Listed by:
Matthew Freda 407-383-4021,
LPT REALTY, LLC 877-366-2213,
Jenn Freda 407-383-4181,
LPT REALTY, LLC
Bought with:
Lisa Foor, 3347229
EXP REALTY LLC
Source: Stellar MLS,MLS#: O6232168 Originating MLS: Orlando Regional
Originating MLS: Orlando Regional
Facts & features
Interior
Bedrooms & bathrooms
- Bedrooms: 4
- Bathrooms: 4
- Full bathrooms: 3
- 1/2 bathrooms: 1
Rooms
- Room types: Den/Library/Office, Family Room, Great Room, Utility Room, Loft
Primary bedroom
- Features: Walk-In Closet(s)
- Level: Second
- Dimensions: 14x18
Bedroom 2
- Features: Built-in Closet
- Level: Second
- Dimensions: 12x11
Bedroom 3
- Features: Built-in Closet
- Level: Second
- Dimensions: 11x11
Bedroom 4
- Features: Built-in Closet
- Level: First
- Dimensions: 11x11
Dining room
- Level: First
- Dimensions: 13x14
Kitchen
- Level: First
- Dimensions: 11x15
Living room
- Level: First
- Dimensions: 14x19
Loft
- Level: Second
- Dimensions: 16x24
Heating
- Central, Electric
Cooling
- Central Air
Appliances
- Included: Oven, Cooktop, Dishwasher, Disposal, Dryer, Electric Water Heater, Exhaust Fan, Microwave, Washer
- Laundry: Inside, Laundry Room, Upper Level
Features
- Ceiling Fan(s), Kitchen/Family Room Combo, Open Floorplan, Solid Surface Counters, Solid Wood Cabinets, Split Bedroom, Thermostat, Walk-In Closet(s)
- Flooring: Carpet, Luxury Vinyl, Tile
- Doors: Sliding Doors
- Windows: Insulated Windows
- Has fireplace: No
Interior area
- Total structure area: 3,983
- Total interior livable area: 2,921 sqft
Property
Parking
- Total spaces: 3
- Parking features: Driveway, Garage Door Opener
- Attached garage spaces: 3
- Has uncovered spaces: Yes
- Details: Garage Dimensions: 20X36
Features
- Levels: Two
- Stories: 2
- Patio & porch: Covered, Front Porch, Patio, Screened
- Exterior features: Irrigation System, Lighting, Sidewalk, Sprinkler Metered
- Has spa: Yes
- Spa features: Above Ground, Heated
- Has view: Yes
- View description: Water, Lake
- Has water view: Yes
- Water view: Water,Lake
- Waterfront features: Lake, Waterfront, Lake Privileges, Skiing Allowed
- Body of water: HICKORY NUT LAKE
Lot
- Size: 0.27 Acres
- Dimensions: 98 x 161
- Features: In County, Sidewalk
Details
- Parcel number: 072427750100240
- Zoning: RES
- Special conditions: None
Construction
Type & style
- Home type: SingleFamily
- Architectural style: Traditional
- Property subtype: Single Family Residence
Materials
- Block, Stucco
- Foundation: Slab
- Roof: Tile
Condition
- Completed
- New construction: No
- Year built: 2018
Details
- Builder model: SELDEN
- Builder name: D.R. HORTON HOMES
Utilities & green energy
- Sewer: Public Sewer
- Water: Public
- Utilities for property: Cable Available, Public, Sprinkler Recycled, Street Lights, Underground Utilities
Community & HOA
Community
- Features: Lake, Waterfront, Clubhouse, Deed Restrictions, Fitness Center, Golf Carts OK, Park, Playground, Pool, Sidewalks
- Security: Smoke Detector(s)
- Pet fee: $0 monthly
- Subdivision: WATERLEIGH PH 2A
HOA
- Has HOA: Yes
- Amenities included: Clubhouse, Fitness Center, Other, Pickleball Court(s), Playground, Pool, Recreation Facilities, Tennis Court(s)
- Services included: Maintenance Grounds, Pool Maintenance, Recreational Facilities
- HOA fee: $225 monthly
- HOA name: Leland Management / Natalie Elbaz
- HOA phone: 407-479-3726
Location
- Region: Winter Garden
Financial & listing details
- Price per square foot: $411/sqft
- Tax assessed value: $874,624
- Annual tax amount: $7,508
- Date on market: 8/13/2024
- Cumulative days on market: 90 days
- Listing terms: Cash,Conventional,VA Loan
- Ownership: Fee Simple
- Total actual rent: 0
- Road surface type: Paved, Asphalt
Price history
| Date | Event | Price |
|---|---|---|
| 12/16/2024 | Sold | $1,200,000-5.9%$411/sqft |
Source:  Stellar MLS #O6232168 Report a problem Stellar MLS #O6232168 Report a problem | ||
| 11/11/2024 | Pending sale | $1,275,000$436/sqft |
Source: Stellar MLS #O6232168 Report a problem | ||
| 11/9/2024 | Price change | $1,275,000-1.1%$436/sqft |
Source: Stellar MLS #O6232168 Report a problem | ||
| 10/17/2024 | Price change | $1,289,000-0.8%$441/sqft |
Source: Stellar MLS #O6232168 Report a problem | ||
| 9/23/2024 | Price change | $1,299,000-3.8%$445/sqft |
Source: Stellar MLS #O6232168 Report a problem | ||
| 9/15/2024 | Price change | $1,350,000-3.5%$462/sqft |
Source: Stellar MLS #O6232168 Report a problem | ||
| 9/3/2024 | Price change | $1,399,000-4%$479/sqft |
Source: Stellar MLS #O6232168 Report a problem | ||
| 8/15/2024 | Price change | $1,458,0000%$499/sqft |
Source: Stellar MLS #O6232168 Report a problem | ||
| 8/13/2024 | Listed for sale | $1,458,163+144.5%$499/sqft |
Source: Stellar MLS #O6232168 Report a problem | ||
| 4/24/2019 | Listing removed | $596,306$204/sqft |
Source: D.R. Horton - Orlando Florida Report a problem | ||
| 4/5/2019 | Listed for sale | $596,306+12.1%$204/sqft |
Source: D.R. Horton - Orlando Florida Report a problem | ||
| 2/21/2019 | Sold | $531,715$182/sqft |
Source: Public Record Report a problem | ||
Public tax history
| Year | Property taxes | Tax assessment |
|---|---|---|
| 2024 | $8,286 +10.4% | $522,280 +6.3% |
| 2023 | $7,508 +3.5% | $491,534 +3% |
| 2022 | $7,253 +2.1% | $477,217 +3% |
| 2021 | $7,106 -2.3% | $463,317 -0.5% |
| 2020 | $7,270 +205.8% | $465,526 +323.2% |
| 2019 | $2,378 +29.4% | $110,000 +10% |
| 2018 | $1,838 | $100,000 +150% |
| 2017 | $1,838 | $40,000 |
Find assessor info on the county website
Neighborhood: 34787
Nearby homes
- $870,7003 bd2 ba2.3k sqft10351 Atwater Bay Dr, Winter Garden, FL 34787Off Market
- $1,121,3004 bd4 ba3.4k sqft10363 Atwater Bay Dr, Winter Garden, FL 34787Off Market

- $1,495,0005 bd4 ba3.9k sqft10345 Atwater Bay Dr, Winter Garden, FL 34787Sold
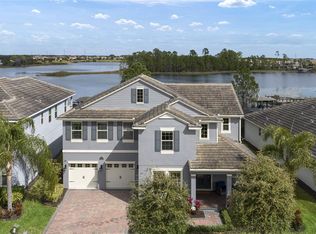
- $1,066,5004 bd3 ba2.7k sqft10369 Atwater Bay Dr, Winter Garden, FL 34787Off Market
- $513,4003 bd3 ba2k sqft16218 Outlook Shore Aly, Winter Garden, FL 34787Off Market
- $1,082,7004 bd5 ba3.4k sqft10339 Atwater Bay Dr, Winter Garden, FL 34787Off Market
- $574,5004 bd3 ba2.1k sqft10356 Atwater Bay Dr, Winter Garden, FL 34787Off Market
- $600,0004 bd3 ba2.1k sqft10356 Atwater Bay, Winter Garden, FL 34787Sold
Nearby schools
GreatSchools rating
- 9/10Atwater Bay Elementary SchoolGrades: PK-5Distance: 0.6 mi
- 9/10Water Spring Middle School-0482Grades: 6-8Distance: 1.1 mi
- 6/10Horizon High SchoolGrades: 9-12Distance: 1 mi
Schools provided by the listing agent
- Elementary: Water Spring Elementary
- Middle: Water Spring Middle
- High: Horizon High School
Source: Stellar MLS. This data may not be complete. We recommend contacting the local school district to confirm school assignments for this home.
Get a cash offer in 3 minutes
Find out how much your home could sell for in as little as 3 minutes with a no-obligation cash offer.
Estimated market value
$1,162,900
Get a cash offer in 3 minutes
Find out how much your home could sell for in as little as 3 minutes with a no-obligation cash offer.
Estimated market value
$1,162,900
- Florida
- Orange County
- Winter Garden
- 34787
- 10357 ATWATER BAY DRIVE
Nearby cities
Nearby neighborhoods
Nearby zip codes
Other Winter Garden Topics
