Welcome to 10357 Butte Street! This beautifully upgraded 3-bedroom, 2-bathroom home offers approximately 1,481 square feet of comfortable living space and a wonderful combination of modern updates and outdoor appeal. Extensively improved within the past two years, this home features a remodeled kitchen, updated bathrooms, and attractive laminate flooring throughout, creating a fresh and inviting atmosphere. The beautifully renovated primary bathroom adds a touch of style and comfort. Additional improvements include interior and exterior paint, updated A/C, fencing, custom concrete work, and low-maintenance landscaping. Step outside and enjoy the covered patio, perfect for relaxing, entertaining, or enjoying the outdoors. Situated on an approximately 6,926-square-foot lot with an attached two-car garage, this property offers both comfort and functionality. With so many improvements already completed, this home is ready for its next chapter. Don't miss this opportunity to own a beautifully updated home in Adelanto. Schedule your private showing today!
For sale
Listed by: Wedgewood Homes Realty • ROCIO VALENZUELA • Contact: 909-851-3846
$349,900
10357 Butte St, Adelanto, CA 92301
3beds
1,481sqft
Single Family Residence
Built in 2005
6,944 Square Feet Lot
$374,400 Zestimate®
$236/sqft
$-- HOA
What's special
- 1 day
- 52
- 3
Zillow last checked:
Listing updated:
Listed by:
ROCIO VALENZUELA DRE #01722211 909-851-3846,
Wedgewood Homes Realty
Source: CRMLS,MLS#: IV26226049 Originating MLS: California Regional MLS
Facts & features
Interior
Bedrooms & bathrooms
- Bedrooms: 3
- Bathrooms: 2
- Full bathrooms: 2
- Main level bathrooms: 2
- Main level bedrooms: 3
Rooms
- Room types: Bedroom, Kitchen, Laundry, Living Room, Primary Bathroom, Primary Bedroom, Other, Dining Room
Primary bedroom
- Features: Main Level Primary
Bedroom
- Features: All Bedrooms Down
Bathroom
- Features: Low Flow Plumbing Fixtures, Remodeled, Upgraded
Kitchen
- Features: Kitchen/Family Room Combo, Quartz Counters
Other
- Features: Walk-In Closet(s)
Heating
- Central
Cooling
- Central Air
Appliances
- Included: Dishwasher, Disposal, Microwave, Water Heater
- Laundry: Inside, Laundry Room
Features
- Ceiling Fan(s), Separate/Formal Dining Room, Open Floorplan, Quartz Counters, Recessed Lighting, All Bedrooms Down, Main Level Primary, Walk-In Closet(s)
- Flooring: Laminate
- Doors: Sliding Doors
- Has fireplace: Yes
- Fireplace features: Gas, Living Room, Wood Burning
- Common walls with other units/homes: No Common Walls
Interior area
- Total interior livable area: 1,481 sqft
Property
Parking
- Total spaces: 2
- Parking features: Driveway, Garage Faces Front, Garage
- Attached garage spaces: 2
Features
- Levels: One
- Stories: 1
- Entry location: front door
- Patio & porch: Covered
- Pool features: None
- Spa features: None
Lot
- Size: 6,944 Square Feet
- Features: 0-1 Unit/Acre, Back Yard, Cul-De-Sac, Front Yard
Details
- Parcel number: 0459711110000
- Special conditions: Standard,Trust
Construction
Type & style
- Home type: SingleFamily
- Architectural style: Traditional
- Property subtype: Single Family Residence
Materials
- Stucco
- Foundation: Slab
- Roof: Tile
Condition
- Updated/Remodeled,Turnkey
- New construction: No
- Year built: 2005
Utilities & green energy
- Sewer: Public Sewer
- Water: Public
- Utilities for property: Electricity Connected, Natural Gas Connected, Water Connected
Community & HOA
Community
- Features: Sidewalks
- Security: Carbon Monoxide Detector(s), Smoke Detector(s)
Location
- Region: Adelanto
Financial & listing details
- Price per square foot: $236/sqft
- Tax assessed value: $95,887
- Date on market: 10/22/2026
- Listing terms: Cash,Conventional,FHA,VA Loan
Estimated market value
$374,400
$352,000 - $393,000
$2,342/mo
Price history
| Date | Event | Price |
|---|---|---|
| 10/23/2026 | Listed for sale | $349,900+38995%$236/sqft |
Source:  CRMLS #IV26226049 Report a problem | ||
| 1/5/2017 | Listing removed | $1,100+22.2%$1/sqft |
Source: All California Brokerage, Inc. #PW16758471 Report a problem | ||
| 5/8/2015 | Listing removed | $900$1/sqft |
Source: Parker Properties #456957 Report a problem | ||
| 5/4/2015 | Listed for rent | $900+9.1%$1/sqft |
Source: Parker Properties #456957 Report a problem | ||
| 6/23/2013 | Listing removed | $825$1/sqft |
Source: Parker Properties #429912 Report a problem | ||
| 6/7/2013 | Listed for rent | $825$1/sqft |
Source: Parker Properties #429912 Report a problem | ||
| 4/26/2010 | Listing removed | $895$1/sqft |
Source: Parker Properties #384589 Report a problem | ||
| 3/18/2010 | Listed for sale | $895-98.8%$1/sqft |
Source: Parker Properties #384589 Report a problem | ||
| 3/26/2009 | Sold | $73,000+5.8%$49/sqft |
Source: Public Record Report a problem | ||
| 1/10/2009 | Price change | $69,000-12.7%$47/sqft |
Source: Listhub #P666853 Report a problem | ||
| 12/7/2008 | Listed for sale | $79,000-68.1%$53/sqft |
Source: Listhub #P666853 Report a problem | ||
| 11/18/2005 | Sold | $248,000+42.5%$167/sqft |
Source: Public Record Report a problem | ||
| 6/29/2005 | Sold | $174,000$117/sqft |
Source: Public Record Report a problem | ||
Public tax history
| Year | Property taxes | Tax assessment |
|---|---|---|
| 2026 | -- | $95,887 +2% |
| 2025 | $1,746 +8.6% | $94,007 +2% |
| 2024 | $1,608 +6.4% | $92,164 +2% |
| 2023 | $1,511 +7.6% | $90,357 +2% |
| 2022 | $1,405 -4.1% | $88,585 +2% |
| 2021 | $1,464 +2.9% | $86,848 +1% |
| 2020 | $1,423 +1% | $85,957 +2% |
| 2019 | $1,409 -33.9% | $84,272 +2% |
| 2018 | $2,130 +57.4% | $82,620 +2% |
| 2017 | $1,354 | $81,000 +2% |
| 2016 | $1,354 +2% | $79,412 +1.5% |
| 2015 | $1,327 +4.4% | $78,219 +2% |
| 2014 | $1,271 | $76,687 +0.5% |
| 2013 | -- | $76,340 +2% |
| 2012 | -- | $74,843 +2% |
| 2011 | -- | $73,375 +0.8% |
| 2010 | -- | $72,827 -72.3% |
| 2009 | -- | $263,075 +2% |
| 2008 | -- | $257,916 +2% |
| 2007 | -- | $252,859 +2% |
| 2006 | -- | $247,900 +7646.9% |
| 2001 | -- | $3,200 -72.7% |
| 2000 | -- | $11,734 |
Find assessor info on the county website
Monthly payment
Est. payment
Payment breakdown
Explore the cost of this home by adjusting the details. Changes won't be saved.Climate risks
Neighborhood: 92301

Similar homes
- $350,0003 bd2 ba1k sqft17743 Carson Cir, Adelanto, CA 92301For Sale
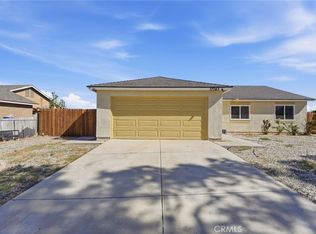 MLS ID #CV26224615, Terrance McMillan, Coldwell Banker Envision. CRMLS
- $367,0004 bd2 ba1.6k sqft18630 Sonoma Rd, Adelanto, CA 92301For Sale
 MLS ID #HD26215482, Juan Martinez, All in 1 Real Estate Services. CRMLS
- $398,0003 bd2 ba1.3k sqft10515 Arlette Ct, Adelanto, CA 92301For Sale
 MLS ID #CV26186593, Chris Luna, WORK REALTY ADVISORS. CRMLS
- $330,0003 bd2 ba1k sqft18265 Larkspur Rd, Adelanto, CA 92301For Sale
 MLS ID #PW26153836, Grace Toledo, Convergence Realty Group. CRMLS
