This Home may be eligible for special financing offering a lower 30-year fixed payment for qualified Buyers! Ask Agent for details. Beautiful home for Sale in the city of Adelanto with a Living Space of 2,013 sqft and a lot size of about 7,344 sqft. This two story house offers on the first floor a newer wood flooring, recessed lightning, and newer interior paint. The bright Living Room leads to the Family Room and to the Kitchen, the Family Room is very cozy, and has a beautiful Chimney. The Kitchen has granite counter tops, Kitchen Island, dishwasher, microwave, and recessed lightning. There is a half bathroom next to the Laundry room. The staircases and the halls upstairs have newer wood flooring. All four rooms are upstairs. The main bedroom has carpet flooring, it is very large, has a lot of natural light, and a walk-in closet. The main bathroom has two sinks and a combination of a bath and shower. The second and third bedrooms have newer wood flooring, the fourth bedroom has carpet flooring and it is very spacious. The hall bathroom has a combination of bathtub and shower. The back patio is very large and has recessed lightning. The back yard has trees that provide shade and an area that has artificial grass. The backyard planter has sprinklers. There is RV parking. The three car garage has a lot of cabinets for storage. This home has a lot to offer to it's new owners!
For sale
Listed by: RE/MAX One • Raquel Terrones • Contact: 714-473-0232
$470,000
11539 Summer St, Adelanto, CA 92301
4beds
2,013sqft
Single Family Residence
Built in 1997
7,344 Square Feet Lot
$470,200 Zestimate®
$233/sqft
$-- HOA
What's special
- 39 days
- 81
- 4
Zillow last checked:
Listing updated:
Listed by:
Raquel Terrones DRE #01707929 714-473-0232,
RE/MAX One
Source: CRMLS,MLS#: OC26189891 Originating MLS: California Regional MLS
Originating MLS: California Regional MLSFacts & features
Interior
Bedrooms & bathrooms
- Bedrooms: 4
- Bathrooms: 3
- Full bathrooms: 2
- 1/2 bathrooms: 1
- Main level bathrooms: 1
Rooms
- Room types: Bedroom, Family Room, Kitchen, Laundry, Living Room, Primary Bathroom, Primary Bedroom, Other
Bedroom
- Features: All Bedrooms Up
Bathroom
- Features: Bathroom Exhaust Fan, Bathtub, Dual Sinks, Separate Shower, Tub Shower
Kitchen
- Features: Granite Counters, Kitchen Island, Kitchen/Family Room Combo
Other
- Features: Walk-In Closet(s)
Heating
- Central
Cooling
- Central Air
Appliances
- Included: Dishwasher, Gas Range, Microwave, Vented Exhaust Fan, Water Heater
- Laundry: Inside, Laundry Room
Features
- Ceiling Fan(s), Eat-in Kitchen, Granite Counters, Open Floorplan, All Bedrooms Up, Walk-In Closet(s)
- Flooring: Carpet, Concrete, Wood
- Doors: Sliding Doors
- Windows: Blinds
- Has fireplace: Yes
- Fireplace features: Family Room, Gas, Wood Burning
- Common walls with other units/homes: No Common Walls
Interior area
- Total interior livable area: 2,013 sqft
Property
Parking
- Total spaces: 3
- Parking features: Door-Multi, Garage, RV Access/Parking
- Attached garage spaces: 3
Accessibility
- Accessibility features: None
Features
- Levels: Two
- Stories: 2
- Entry location: 1
- Patio & porch: Concrete, Covered, Front Porch, Patio
- Exterior features: Lighting
- Pool features: None
- Spa features: None
- Fencing: Good Condition,Wood
- Has view: Yes
- View description: Neighborhood
Lot
- Size: 7,344 Square Feet
- Features: Back Yard, Front Yard, Sprinklers In Front, Sprinklers Timer, Sprinkler System
Details
- Parcel number: 3135062070000
- Special conditions: Standard
Construction
Type & style
- Home type: SingleFamily
- Property subtype: Single Family Residence
Materials
- Stucco
- Foundation: Slab
- Roof: Tile
Condition
- Turnkey
- New construction: No
- Year built: 1997
Utilities & green energy
- Sewer: Public Sewer
- Water: Public
- Utilities for property: Electricity Connected, Natural Gas Connected, Sewer Connected, Water Connected
Community & HOA
Community
- Features: Curbs, Storm Drain(s), Street Lights, Sidewalks
- Security: Smoke Detector(s)
Location
- Region: Adelanto
Financial & listing details
- Price per square foot: $233/sqft
- Tax assessed value: $190,919
- Date on market: 8/29/2026
- Cumulative days on market: 40 days
- Listing terms: Cash,Cash to New Loan,Conventional,FHA,Submit
- Exclusions: Video Cameras and personal property.
- Road surface type: Paved
Estimated market value
$470,200
$447,000 - $494,000
$2,627/mo
Price history
| Date | Event | Price |
|---|---|---|
| 8/30/2026 | Listed for sale | $470,000+190.3%$233/sqft |
Source:  CRMLS #OC26189891 Report a problem CRMLS #OC26189891 Report a problem | ||
| 5/9/2013 | Sold | $161,900$80/sqft |
Source:  GAVAR #1301329 Report a problem GAVAR #1301329 Report a problem | ||
| 2/6/2013 | Listed for sale | $161,900+36.4%$80/sqft |
Source: Homepath #424479 Report a problem | ||
| 12/18/2012 | Sold | $118,700+28.3%$59/sqft |
Source: Public Record Report a problem | ||
| 12/18/2000 | Sold | $92,500-22.4%$46/sqft |
Source: Public Record Report a problem | ||
| 7/24/2000 | Sold | $119,242+6.5%$59/sqft |
Source: Public Record Report a problem | ||
| 4/3/1998 | Sold | $112,000$56/sqft |
Source: Public Record Report a problem | ||
Public tax history
| Year | Property taxes | Tax assessment |
|---|---|---|
| 2026 | -- | $190,919 +2% |
| 2025 | $2,699 +8.3% | $187,175 +2% |
| 2024 | $2,493 -1.2% | $183,505 +2% |
| 2023 | $2,523 +5.2% | $179,907 +2% |
| 2022 | $2,397 -4.7% | $176,380 +2% |
| 2021 | $2,517 +2.5% | $172,922 +1% |
| 2020 | $2,456 +0.9% | $171,149 +2% |
| 2019 | $2,434 -0.2% | $167,793 +2% |
| 2018 | $2,438 +3.3% | $164,503 +2% |
| 2017 | $2,361 | $161,278 +2% |
| 2016 | $2,361 +2% | $158,116 +1.5% |
| 2015 | $2,315 +4.2% | $155,740 +2% |
| 2014 | $2,222 | $152,690 +32.8% |
| 2013 | -- | $115,000 +4% |
| 2012 | -- | $110,579 +2% |
| 2011 | -- | $108,411 +0.8% |
| 2010 | -- | $107,601 -0.2% |
| 2009 | -- | $107,857 +2% |
| 2008 | -- | $105,742 +2% |
| 2007 | -- | $103,669 +2% |
| 2006 | -- | $101,636 +2% |
| 2005 | -- | $99,643 +2% |
| 2004 | -- | $97,689 +1.9% |
| 2003 | -- | $95,899 +2% |
| 2002 | -- | $94,019 +2% |
| 2001 | -- | $92,175 -19.3% |
| 2000 | -- | $114,230 |
Find assessor info on the county website
Monthly payment
Est. payment
Payment breakdown
Explore the cost of this home by adjusting the details. Changes won't be saved.Climate risks
Neighborhood: 92301

Similar homes
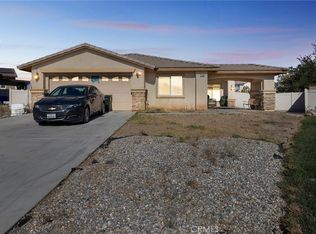
- $427,0005 bd3 ba2.3k sqft11401 Villa St, Adelanto, CA 92301For Sale
 MLS ID #IV26155214, LISA SOLTESZ, OPENDOOR BROKERAGE INC.. CRMLS
 - $389,0003 bd2 ba1.2k sqft14758 Sandstone St, Adelanto, CA 92301For Sale
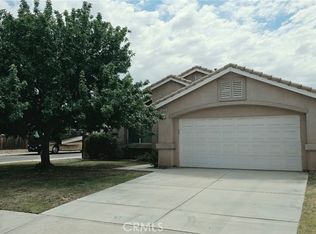 MLS ID #IG26152005, Isaac Santillan, The Hampton Group Realty. CRMLS
 - $485,0004 bd3 ba2.1k sqft12482 Kirkwood Dr, Victorville, CA 92392For Sale
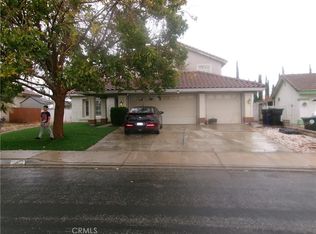 MLS ID #HD26201576, Maryann Sutherland, Classic Real Estate. CRMLS
 - $465,0004 bd3 ba2.5k sqft12431 Blazing Star Ln, Victorville, CA 92392For Sale
 MLS ID #HD26115348, Teresa Lombardo, Coldwell Banker Home Source. CRMLS
