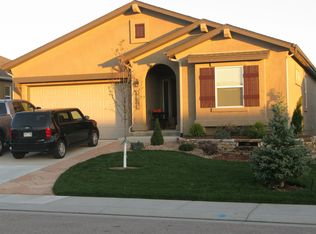
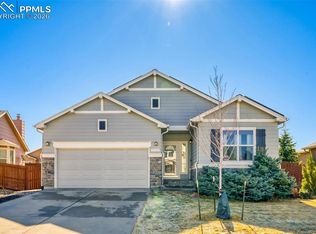
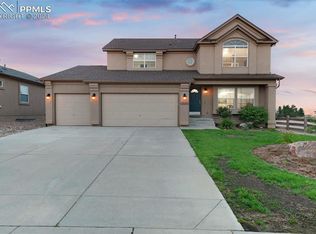
Welcome to this impeccably maintained second-owner home. This Rosewood model features main level living and an open floor plan with stunning hardwood floors. The great room layout brings in lots of light and opens to the backyard into both the living area and kitchen/dining areas. The gas log fireplace has stone accents and an oak mantle that adds warmth to the living area. The kitchen features hickory cabinets, granite countertops with an under mount sink, stainless steel appliances and a walk in pantry. The large island provides plenty of extra seating space. A spacious master suite includes a 5 piece bath and a walk- in cedar-lined closet. Also on the main level, a study with French doors is tucked away allowing privacy for an Ethernet wired home office and an additional ½ bath off the foyer. Drapes and blinds on every window throughout the home. The basement features an additional living area with a wet bar that includes matching bar stools and a mini fridge, 3 bedrooms and 2 bathrooms, of which one is a Junior Suite with its own private bath and walk-in closet. The three-car heated garage offers custom shelving for organized storage and convenience. The beautifully landscaped front and fenced backyard are full of mature aspens, roses, apples, plums, red maples, lilacs, and daisies. The professionally maintained sprinkler system ensures the yard stays lush and vibrant. A cozy fire pit is included, making the backyard a perfect place for relaxing or entertaining friends and family. Additional updates include a 20-year impact-resistant roof installed in 2023, Carrier air conditioning system in 2016, water heater in 2021, and upgraded wood flooring and carpets throughout the house. Services completed in April/May 2025 by professionals: Home, Carpet and Windows cleaned, Mulch refreshed and bushes trimmed, Fireplace serviced, Furnace and AC serviced,Sprinkler system serviced.
Sold for $572,500
Zillow last checked:
Listing updated:
Bought with:
Susan Craske
Berkshire Hathaway HomeServices Real Estate of the Rockies
Source: elevateMLS,MLS#: 5135010
Price history
| Date | Event | Price |
|---|---|---|
| 5/29/2025 | Sold | $572,500-1.3%$181/sqft |
Source:  elevateMLS #5135010 Report a problem elevateMLS #5135010 Report a problem | ||
| 5/13/2025 | Contingent | $579,900$183/sqft |
Source: elevateMLS #5135010 Report a problem | ||
| 5/8/2025 | Listed for sale | $579,900+78.4%$183/sqft |
Source: elevateMLS #5135010 Report a problem | ||
| 5/4/2015 | Sold | $325,000-2.4%$103/sqft |
Source: Public Record Report a problem | ||
| 3/31/2015 | Listed for sale | $333,000+8.2%$105/sqft |
Source: Avalar Real Estate Solutions #4887135 Report a problem | ||
| 12/9/2008 | Sold | $307,801+375.7%$97/sqft |
Source: Public Record Report a problem | ||
| 7/31/2008 | Sold | $64,700$20/sqft |
Source: Public Record Report a problem | ||

Get a cash offer in 3 minutes
Find out how much your home could sell for in as little as 3 minutes with a no-obligation cash offer.
Estimated market value
$548,000
