Lovely rancher comes with so many extras! How about paid off solar panels & that's only one of the perks that come with this home. The layout is fabulous. 5 bedrooms, 4 bath & main level living with plenty of room for company or entertaining. Main level features 3 bedrooms including the primary suite and 2 baths, large kitchen with Corian counters, an island and a double convection oven. Kitchen opens to the dinning and family room which features a gas log fireplace. The space walks out to the backyard patio, large gazebo, turfed lawn for low maintenance, a shed & a large dog run. In the basement you'll find 3 additional bedrooms, 2 baths and a huge family entertainment/rec room. A secondary primary suite & private bath are offered with one of the basement bedrooms. The list of improvements in recent years are as follows...Solar Panels & HVAC system in 2021, New roof in 2022, Floors upgraded to Luxury Vinyl in 2021, Gazebo & Automatic wind resistant Dog Door installed in 2025. Dog run, backyard Turf & new Garage Door in 2018. The primary bathroom Shower was Remodeled in 2020. Property is within walking distance of schools, walking trails, parks, the rec center with pools & the golf course. Great home. Great community.
Sold for $515,000
$515,000
10367 Mount Evans Dr, Peyton, CO 80831
5beds
3,018sqft
Single Family Residence
Built in 2007
7,405 Square Feet Lot
$512,300 Zestimate®
$171/sqft
$2,953 Estimated rent
Home value
$512,300
$487,000 - $538,000
$2,953/mo
Zestimate® history
Owner options
List your home for rent
$2,953/mo
Rent Zestimate®
Find your next renter with Zillow Rental Manager. Plus, with online applications, you can quickly screen prospective tenants – for free.
$2,953/mo
Rent Zestimate®
Refinance and save
$3,142/mo
Est. payment
Refinancing to a lower rate could help reduce your monthly payments and save thousands over the life of the loan.
$3,142/mo
Est. payment
Explore your selling options
Work with a Zillow partner agent
Leverage their expertise and Zillow's premium Showcase listings to get your home seen by more buyers.
Get startedList with your own agent
Get your home in front of millions of buyers by listing it on Zillow.
Learn how to do itSell it yourself
Take full control of how buyers see your home on Zillow by listing For Sale by Owner (FSBO).
List your homeWhat's special
Gas log fireplaceLarge gazeboPrimary suiteMain level livingDouble convection ovenLarge dog run
Zillow last checked:
Listing updated:
Listed by:
Lori Dawn Carlson CRS MRP 719-964-2504,
Your House Realty Pros
Bought with:
Michelle Provencio ABR MRP
The Cutting Edge
Source: elevateMLS,MLS#: 4815525
Facts & features
Interior
Bedrooms & bathrooms
- Bedrooms: 5
- Bathrooms: 4
- Full bathrooms: 2
- 3/4 bathrooms: 2
Other
- Level: Main
- Area: 234 Square Feet
- Dimensions: 13 x 18
Heating
- Forced Air, Natural Gas
Cooling
- Central Air
Appliances
- Included: 220v in Kitchen, Dishwasher, Disposal, Double Oven, Refrigerator
- Laundry: Main Level
Features
- 6-Panel Doors, Great Room, Vaulted Ceiling(s)
- Flooring: Luxury Vinyl
- Basement: Full,Finished
- Has fireplace: Yes
- Fireplace features: Gas
Interior area
- Total structure area: 3,018
- Total interior livable area: 3,018 sqft
- Finished area above ground: 1,554
- Finished area below ground: 1,464
Property
Parking
- Total spaces: 2
- Parking features: Attached, Concrete Driveway
- Attached garage spaces: 2
Features
- Patio & porch: Concrete
- Exterior features: Auto Sprinkler System
- Fencing: Back Yard
Lot
- Size: 7,405 Square Feet
- Features: Level, HOA Required $, Landscaped
Details
- Additional structures: Kennel/Dog Run, Gazebo
- Parcel number: 4230108016
Construction
Type & style
- Home type: SingleFamily
- Architectural style: Ranch
- Property subtype: Single Family Residence
Materials
- Masonite, Framed on Lot
- Roof: Composite Shingle
Condition
- Existing Home
- New construction: No
- Year built: 2007
Utilities & green energy
- Water: Assoc/Distr
- Utilities for property: Cable Available, Electricity Connected, Natural Gas Connected, Solar
Green energy
- Energy generation: Solar Photovoltaic
Community & HOA
Community
- Features: Clubhouse, Community Center, Fitness Center, Golf, Hiking or Biking Trails, Parks or Open Space, Playground, Pool, Tennis Court(s)
HOA
- Has HOA: Yes
- Services included: Covenant Enforcement, Management
- HOA fee: $115 annually
Location
- Region: Peyton
Financial & listing details
- Price per square foot: $171/sqft
- Tax assessed value: $514,426
- Annual tax amount: $2,453
- Date on market: 3/5/2026
- Listing terms: Cash,Conventional,FHA,VA Loan
- Electric utility on property: Yes
Price history
| Date | Event | Price |
|---|---|---|
| 4/7/2026 | Sold | $515,000$171/sqft |
Source:  elevateMLS #4815525 Report a problem elevateMLS #4815525 Report a problem | ||
| 3/8/2026 | Contingent | $515,000$171/sqft |
Source: elevateMLS #4815525 Report a problem | ||
| 3/5/2026 | Listed for sale | $515,000+109.3%$171/sqft |
Source: elevateMLS #4815525 Report a problem | ||
| 7/26/2012 | Sold | $246,000-1.6%$82/sqft |
Source: Public Record Report a problem | ||
| 5/19/2012 | Listed for sale | $249,900-5.7%$83/sqft |
Source: Lee & Associates Real Estate Report a problem | ||
| 3/5/2012 | Listing removed | $265,000$88/sqft |
Source: Lee & Associates Real Estate Report a problem | ||
| 1/6/2012 | Listed for sale | $265,000+6%$88/sqft |
Source: Lee & Associates Real Estate Report a problem | ||
| 5/23/2007 | Sold | $250,022$83/sqft |
Source: Public Record Report a problem | ||
Public tax history
| Year | Property taxes | Tax assessment |
|---|---|---|
| 2024 | $3,021 +18.8% | $34,460 |
| 2023 | $2,542 -3.5% | $34,460 +36.8% |
| 2022 | $2,635 | $25,190 -2.8% |
| 2021 | -- | $25,910 +10.9% |
| 2020 | $2,562 +0.6% | $23,360 |
| 2019 | $2,547 +16.6% | $23,360 +11.4% |
| 2018 | $2,185 -5.4% | $20,970 |
| 2017 | $2,310 +5.7% | $20,970 -4.2% |
| 2016 | $2,185 -1.9% | $21,890 -1.2% |
| 2015 | $2,228 +7.3% | $22,150 +10% |
| 2014 | $2,076 | $20,140 |
| 2013 | -- | -- |
| 2012 | -- | $16,870 |
| 2011 | $1,868 | $16,870 -10% |
| 2010 | -- | $18,740 |
| 2009 | -- | $18,740 +5% |
| 2008 | -- | $17,850 +38.7% |
| 2006 | -- | $12,870 |
Find assessor info on the county website
Neighborhood: 80831
Nearby homes
- $537,900-- bd-- ba3.1k sqft10357 Mount Evans Dr, Falcon, CO 80831Off Market

- $572,5004 bd4 ba3.1k sqft10357 Mount Evans Dr, Peyton, CO 80831Sold

- $462,0004 bd3 ba2.5k sqft10377 Mount Evans Dr, Peyton, CO 80831Sold
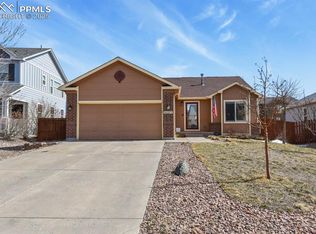
- $548,0005 bd4 ba3.2k sqft10347 Mount Evans Dr, Peyton, CO 80831Off Market
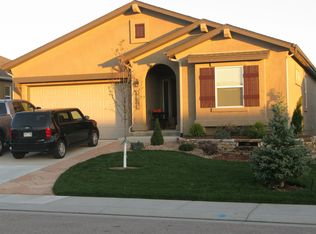
- $530,4006 bd4 ba3.4k sqft10387 Mount Evans Dr, Peyton, CO 80831Off Market
- $497,5004 bd3 ba2.6k sqft12459 Handles Peak Way, Peyton, CO 80831Sold
- $590,7006 bd4 ba3.8k sqft12471 Handles Peak Way, Falcon, CO 80831Off Market
- $573,7005 bd3 ba3.5k sqft12483 Handles Peak Way, Falcon, CO 80831Off Market
Nearby schools
GreatSchools rating
- 5/10Meridian Ranch International SchoolGrades: PK-5Distance: 0.2 mi
- 5/10Falcon Middle SchoolGrades: 6-8Distance: 1.6 mi
- 5/10Falcon High SchoolGrades: 9-12Distance: 0.9 mi
Schools provided by the listing agent
- District: District 49
Source: elevateMLS. This data may not be complete. We recommend contacting the local school district to confirm school assignments for this home.
Get a cash offer in 3 minutes
Find out how much your home could sell for in as little as 3 minutes with a no-obligation cash offer.
Estimated market value
$512,300
Get a cash offer in 3 minutes
Find out how much your home could sell for in as little as 3 minutes with a no-obligation cash offer.
Estimated market value
$512,300
- Colorado
- El Paso County
- Peyton
- 80831
- 10367 Mount Evans Dr
Nearby cities
Nearby zip codes
Other Peyton Topics
