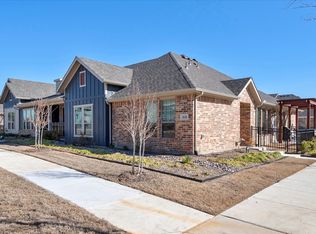
Discover the charm of this beautifully designed townhouse at 1036 3rd St, Argyle, TX, located in the sought-after Harvest Townhomes community. This contemporary home offers 1,332 square feet of living space, featuring 2 bedrooms and 2 bathrooms, perfect for modern living. Built in 2022, the property blends elegant design with practical functionality.
Step into the inviting open-concept living area, where natural light enhances the modern finishes. The spacious kitchen is equipped with stainless steel appliances, quartz countertops, and a large island, ideal for entertaining or everyday meal prep. Both bedrooms provide comfort and privacy, with the primary suite offering a large walk-in closet.
Residents will enjoy the perks of community living, including access to amenities like a fitness center, swimming pool, playground, and walking trails.
Nestled in the vibrant Argyle Independent School District, this home is close to top-rated schools, dining, shopping, and major highways, making it a prime location for convenience and quality living.
Priced competitively, this home is ideal for first-time buyers, small families, or those seeking a low-maintenance lifestyle in a thriving community. Don't miss your chance to make this beautiful property your new home!
Sold
Price Unknown
1036 3rd St, Argyle, TX 76226
2beds
1,332sqft
Townhouse
Built in 2022
4,007 Square Feet Lot
$305,500 Zestimate®
$--/sqft
$2,225 Estimated rent
Home value
$305,500
$290,000 - $321,000
$2,225/mo
Zestimate® history
Owner options
List your home for rent
$2,225/mo
Rent Zestimate®
Find your next renter with Zillow Rental Manager. Plus, with online applications, you can quickly screen prospective tenants – for free.
$2,225/mo
Rent Zestimate®
Refinance and save
$225/mo
Est. payment
Refinancing to a lower rate could help reduce your monthly payments and save thousands over the life of the loan.
$225/mo
Est. payment
Explore your selling options
Work with a Zillow partner agent
Leverage their expertise and Zillow's premium Showcase listings to get your home seen by more buyers.
Get startedList with your own agent
Get your home in front of millions of buyers by listing it on Zillow.
Learn how to do itSell it yourself
Take full control of how buyers see your home on Zillow by listing For Sale by Owner (FSBO).
List your homeWhat's special
Modern finishesStainless steel appliancesQuartz countertopsNatural lightSpacious kitchenLarge island
Zillow last checked:
Listing updated:
Listed by:
Priscila Vidal 0786405,
Selling Southlake 469-939-0308
Bought with:
Naomi Jones
Keller Williams Realty
Source: NTREIS,MLS#: 20785362
Facts & features
Interior
Bedrooms & bathrooms
- Bedrooms: 2
- Bathrooms: 2
- Full bathrooms: 2
Primary bedroom
- Level: First
Bedroom
- Level: First
Other
- Level: First
Other
- Level: First
Living room
- Level: First
Heating
- Natural Gas
Cooling
- Electric
Appliances
- Included: Some Gas Appliances, Dishwasher, Gas Cooktop, Disposal, Microwave, Plumbed For Gas, Tankless Water Heater, Vented Exhaust Fan
- Laundry: Washer Hookup, Electric Dryer Hookup, Laundry in Utility Room
Features
- Double Vanity, Eat-in Kitchen, Granite Counters, Kitchen Island, Open Floorplan, Pantry, Smart Home, Walk-In Closet(s)
- Flooring: Luxury Vinyl Plank
- Has basement: No
- Has fireplace: No
Interior area
- Total interior livable area: 1,332 sqft
Property
Parking
- Total spaces: 2
- Parking features: Covered, Door-Single, Driveway, Garage, Garage Door Opener, Garage Faces Rear
- Attached garage spaces: 2
- Has uncovered spaces: Yes
Accessibility
- Accessibility features: Accessible Full Bath, Accessible Electrical and Environmental Controls
Features
- Levels: One
- Stories: 1
- Patio & porch: Covered
- Pool features: None, Community
- Fencing: Metal
Lot
- Size: 4,007 Square Feet
Details
- Parcel number: R968314
Construction
Type & style
- Home type: Townhouse
- Architectural style: Traditional
- Property subtype: Townhouse
Materials
- Foundation: Slab
- Roof: Composition
Condition
- Year built: 2022
Utilities & green energy
- Sewer: Public Sewer
- Water: Public
- Utilities for property: Sewer Available, Water Available
Green energy
- Energy efficient items: HVAC, Insulation, Rain/Freeze Sensors
- Water conservation: Low-Flow Fixtures
Community & HOA
Community
- Features: Clubhouse, Fitness Center, Lake, Playground, Park, Pool, Sidewalks, Trails/Paths, Community Mailbox
- Security: Security System
- Subdivision: Harvest Twnhms Ph 1
HOA
- Has HOA: Yes
- Services included: All Facilities, Association Management, Insurance, Maintenance Grounds, Maintenance Structure
- HOA fee: $225 monthly
- HOA name: First Service Residential
- HOA phone: 817-717-7780
Location
- Region: Argyle
Financial & listing details
- Tax assessed value: $278,932
- Annual tax amount: $8,248
- Date on market: 12/5/2024
- Cumulative days on market: 4 days
- Listing terms: Cash,Conventional,FHA,VA Loan
- Exclusions: Refrigerator, washer and drier, bedroom curtain and rods, portable bidet
Price history
| Date | Event | Price |
|---|---|---|
| 1/14/2025 | Sold | -- |
Source: NTREIS #20785362 Report a problem | ||
| 12/16/2024 | Pending sale | $349,900$263/sqft |
Source: NTREIS #20785362 Report a problem | ||
| 12/9/2024 | Contingent | $349,900$263/sqft |
Source: NTREIS #20785362 Report a problem | ||
| 12/5/2024 | Listed for sale | $349,900$263/sqft |
Source: NTREIS #20785362 Report a problem | ||
Public tax history
| Year | Property taxes | Tax assessment |
|---|---|---|
| 2025 | $6,970 +10% | $278,932 -15% |
| 2024 | $6,338 -19.1% | $328,000 +3.9% |
| 2023 | $7,834 +918.2% | $315,644 +600.9% |
| 2022 | $769 -1.4% | $45,034 -40% |
| 2021 | $780 | $75,056 |
Find assessor info on the county website
Neighborhood: 76226
Nearby homes
- $322,6002 bd2 ba1.5k sqft1037 4th St, Argyle, TX 76226Off Market
- $--2 bd2 ba1.5k sqft1028 3rd St, Argyle, TX 76226Sold
- $287,8002 bd2 ba1.3k sqft1033 4th St, Argyle, TX 76226Off Market
- $291,8002 bd2 ba1.3k sqft1029 4th St, Argyle, TX 76226Off Market
- $--2 bd2 ba1.5k sqft1048 3rd St, Argyle, TX 76226Sold
- $288,1002 bd2 ba1.3k sqft1020 3rd St, Argyle, TX 76226Off Market
- $289,5002 bd2 ba1.3k sqft1049 4th St, Argyle, TX 76226Off Market
- $300,5002 bd2 ba1.3k sqft1044 3rd St, Argyle, TX 76226Off Market
Nearby schools
GreatSchools rating
- 10/10Argyle West Elementary SchoolGrades: PK-5Distance: 0.7 mi
- 9/10Argyle Middle SchoolGrades: 7-8Distance: 2.4 mi
- 9/10Argyle High SchoolGrades: 9-12Distance: 2.6 mi
Schools provided by the listing agent
- Elementary: Argyle West
- Middle: Argyle
- High: Argyle
- District: Argyle ISD
Source: NTREIS. This data may not be complete. We recommend contacting the local school district to confirm school assignments for this home.
Get a cash offer in 3 minutes
Find out how much your home could sell for in as little as 3 minutes with a no-obligation cash offer.
Estimated market value
$305,500
Get a cash offer in 3 minutes
Find out how much your home could sell for in as little as 3 minutes with a no-obligation cash offer.
Estimated market value
$305,500
- Texas
- Denton County
- Argyle
- 76226
- 1036 3rd St
