Beautifully designed townhome featuring a spacious open-concept floorpan, high ceilings and a stunning kitchen, are all perfect for hosting memorable gatherings. The one story corner unit, adjacent to private courtyard, has 2 bedrooms, 2 baths, two car garage, grassy yard and a pergola-covered patio that is ideal for grilling, entertaining or having a relaxing cup of coffee. Enjoy the privacy of a thoughtfully designed split-bedroom floor plan with a luxurious primary suite and a en-suite bath. The separate secondary bedroom is perfect for guests or a home office. This charming residence is loaded with upscale touches including luxury vinyl plank flooring in the main living areas, elegant tile and stone finishes in the bathrooms, quartz countertops in the kitchen, and plush carpeting in the bedrooms. Nestled in the unique community of Harvest that blends the charm of country living with the convenience of a modern walkable neighborhood, this townhome offers much more than beautiful interiors. It is only 1 block from pool, fitness center, coffee house and more. Volleyball and basketball courts, parks, lake, trails, fishing are all part of this vibrant living community. HOA covers exterior maintenance and basic Wi-Fi, adding even more value and ease to your lifestyle. Easy access to I35. Close to Harvest amenities, schools, shopping, salons and restaurants. Plus a brand new Tom Thumb is coming next year!
Sold
Price Unknown
1048 3rd St, Argyle, TX 76226
2beds
1,569sqft
Townhouse
Built in 2022
4,268 Square Feet Lot
$344,400 Zestimate®
$--/sqft
$2,446 Estimated rent
Home value
$344,400
$324,000 - $369,000
$2,446/mo
Zestimate® history
Owner options
List your home for rent
$2,446/mo
Rent Zestimate®
Find your next renter with Zillow Rental Manager. Plus, with online applications, you can quickly screen prospective tenants – for free.
$2,446/mo
Rent Zestimate®
Refinance and save
$225/mo
Est. payment
Refinancing to a lower rate could help reduce your monthly payments and save thousands over the life of the loan.
$225/mo
Est. payment
Explore your selling options
Work with a Zillow partner agent
Leverage their expertise and Zillow's premium Showcase listings to get your home seen by more buyers.
Get startedList with your own agent
Get your home in front of millions of buyers by listing it on Zillow.
Learn how to do itSell it yourself
Take full control of how buyers see your home on Zillow by listing For Sale by Owner (FSBO).
List your homeWhat's special
Private courtyardGrassy yardCorner unitPergola-covered patioHigh ceilingsPlush carpetingQuartz countertops
Zillow last checked:
Listing updated:
Listed by:
Douglas Shanahan 0515963 817-881-4478,
Real Estate Man DFW 817-881-4478
Bought with:
Edwena Potter
Keller Williams Realty-FM
Source: NTREIS,MLS#: 20962152
Facts & features
Interior
Bedrooms & bathrooms
- Bedrooms: 2
- Bathrooms: 2
- Full bathrooms: 2
Primary bedroom
- Features: Built-in Features, Ceiling Fan(s), Dual Sinks, En Suite Bathroom, Linen Closet, Separate Shower, Walk-In Closet(s)
- Level: First
- Dimensions: 14 x 15
Bedroom
- Features: Split Bedrooms
- Level: First
- Dimensions: 11 x 11
Dining room
- Level: First
- Dimensions: 13 x 9
Other
- Features: Built-in Features, Stone Counters
- Level: First
- Dimensions: 7 x 5
Kitchen
- Features: Breakfast Bar, Built-in Features, Eat-in Kitchen, Kitchen Island, Pantry, Stone Counters
- Level: First
- Dimensions: 11 x 9
Laundry
- Level: First
- Dimensions: 9 x 7
Living room
- Level: First
- Dimensions: 17 x 16
Heating
- Central, Natural Gas
Cooling
- Central Air, Ceiling Fan(s), Electric
Appliances
- Included: Some Gas Appliances, Dishwasher, Disposal, Gas Range, Gas Water Heater, Microwave, Plumbed For Gas, Tankless Water Heater, Vented Exhaust Fan
- Laundry: Laundry in Utility Room
Features
- Decorative/Designer Lighting Fixtures, Eat-in Kitchen, High Speed Internet, Kitchen Island, Open Floorplan, Smart Home, Cable TV, Vaulted Ceiling(s), Walk-In Closet(s)
- Flooring: Carpet, Ceramic Tile, Luxury Vinyl Plank
- Windows: Window Coverings
- Has basement: No
- Has fireplace: No
Interior area
- Total interior livable area: 1,569 sqft
Property
Parking
- Total spaces: 2
- Parking features: Alley Access, Concrete, Covered, Door-Single, Driveway, Garage, Garage Door Opener, Inside Entrance, Kitchen Level, Garage Faces Rear, On Street
- Attached garage spaces: 2
- Has uncovered spaces: Yes
Features
- Levels: One
- Stories: 1
- Patio & porch: Deck, Covered
- Exterior features: Lighting, Rain Gutters
- Pool features: None, Community
- Fencing: Fenced,Gate,Wrought Iron
Lot
- Size: 4,268 Square Feet
- Dimensions: 45 x 95
- Features: Interior Lot, Landscaped, No Backyard Grass, Subdivision, Sprinkler System, Few Trees
Details
- Parcel number: R968307
Construction
Type & style
- Home type: Townhouse
- Architectural style: Traditional
- Property subtype: Townhouse
- Attached to another structure: Yes
Materials
- Brick, Fiber Cement
- Foundation: Slab
- Roof: Composition
Condition
- Year built: 2022
Utilities & green energy
- Sewer: Public Sewer
- Water: Public
- Utilities for property: Electricity Available, Natural Gas Available, Sewer Available, Separate Meters, Underground Utilities, Water Available, Cable Available
Green energy
- Energy efficient items: Appliances, Doors, HVAC, Insulation, Lighting, Rain/Freeze Sensors, Thermostat, Water Heater, Windows
- Water conservation: Low-Flow Fixtures
Community & HOA
Community
- Features: Clubhouse, Dock, Fitness Center, Fishing, Lake, Other, Playground, Park, Pool, Trails/Paths, Community Mailbox, Curbs, Sidewalks
- Security: Security System, Carbon Monoxide Detector(s), Fire Alarm, Firewall(s), Fire Sprinkler System, Smoke Detector(s)
- Subdivision: Harvest Twnhms Ph 1
HOA
- Has HOA: Yes
- Services included: All Facilities, Association Management, Insurance, Maintenance Grounds, Maintenance Structure
- HOA fee: $225 monthly
- HOA name: First Service Residential
- HOA phone: 817-717-7780
Location
- Region: Argyle
Financial & listing details
- Tax assessed value: $312,027
- Annual tax amount: $9,285
- Date on market: 6/13/2025
- Cumulative days on market: 9 days
- Listing terms: Cash,Conventional,FHA,VA Loan
- Electric utility on property: Yes
Price history
| Date | Event | Price |
|---|---|---|
| 7/17/2025 | Sold | -- |
Source: NTREIS #20962152 Report a problem | ||
| 6/30/2025 | Pending sale | $360,000$229/sqft |
Source: NTREIS #20962152 Report a problem | ||
| 6/23/2025 | Contingent | $360,000$229/sqft |
Source: NTREIS #20962152 Report a problem | ||
| 6/13/2025 | Listed for sale | $360,000-5.5%$229/sqft |
Source: NTREIS #20962152 Report a problem | ||
| 8/31/2022 | Sold | -- |
Source: NTREIS #20139419 Report a problem | ||
| 8/17/2022 | Contingent | $380,990$243/sqft |
Source: NTREIS #20139419 Report a problem | ||
| 8/12/2022 | Listed for sale | $380,990$243/sqft |
Source: NTREIS #20139419 Report a problem | ||
Public tax history
| Year | Property taxes | Tax assessment |
|---|---|---|
| 2025 | $6,145 -26.5% | $312,027 -15.5% |
| 2024 | $8,358 +9.8% | $369,231 +3.7% |
| 2023 | $7,616 +864.6% | $356,060 +670.5% |
| 2022 | $789 -1.4% | $46,210 -40% |
| 2021 | $801 | $77,017 |
Find assessor info on the county website
Neighborhood: 76226
Nearby homes
- $300,5002 bd2 ba1.3k sqft1044 3rd St, Argyle, TX 76226Off Market

- $289,5002 bd2 ba1.3k sqft1049 4th St, Argyle, TX 76226Off Market
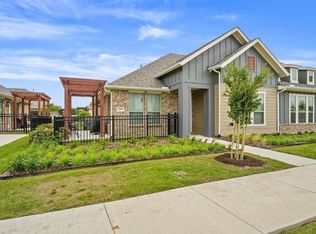
- $--2 bd2 ba1.3k sqft1045 4th St, Argyle, TX 76226Sold
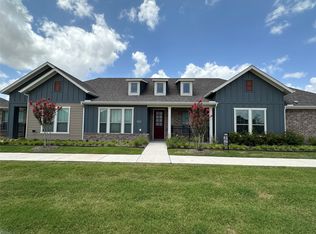
- $294,2002 bd2 ba1.3k sqft1040 3rd St, Argyle, TX 76226Off Market
- $295,1002 bd2 ba1.3k sqft312 Harvest Way, Argyle, TX 76226Off Market
- $--2 bd2 ba1.5k sqft1041 4th St, Argyle, TX 76226Sold
- $--2 bd2 ba1.5k sqft316 Harvest Way, Argyle, TX 76226Sold
- $277,8002 bd2 ba1.3k sqft308 Harvest Way, Argyle, TX 76226Off Market
Nearby schools
GreatSchools rating
- 10/10Argyle West Elementary SchoolGrades: PK-5Distance: 0.7 mi
- 9/10Argyle Middle SchoolGrades: 7-8Distance: 2.4 mi
- 9/10Argyle High SchoolGrades: 9-12Distance: 2.6 mi
Schools provided by the listing agent
- Elementary: Argyle West
- Middle: Argyle
- High: Argyle
- District: Argyle ISD
Source: NTREIS. This data may not be complete. We recommend contacting the local school district to confirm school assignments for this home.
Get a cash offer in 3 minutes
Find out how much your home could sell for in as little as 3 minutes with a no-obligation cash offer.
Estimated market value
$344,400
Get a cash offer in 3 minutes
Find out how much your home could sell for in as little as 3 minutes with a no-obligation cash offer.
Estimated market value
$344,400
- Texas
- Denton County
- Argyle
- 76226
- 1048 3rd St
