Welcome to effortless living in the award-winning master planned community of Harvest. This beautifully designed end unit, one-story townhouse offers a light and bright open-concept layout that feels both spacious and inviting from the moment you step inside.
Featuring 2 bedrooms, 2 full bathrooms, 2 car garage, and thoughtfully designed living spaces, the home blends comfort and functionality with seamless flow between the kitchen, dining, and living areas which are perfect for everyday living and entertaining alike. Large windows fill the home with natural light, creating a warm and airy atmosphere throughout. Outdoor gated patio with pergola allow for relaxation in a private enclosed space. Home has private driveway and no stairs to exit on either side.
Enjoy the ease of low-maintenance living with HOA-covered exterior maintenance and yard care, allowing you more time to enjoy the incredible amenities and lifestyle Harvest is known for. From community pools and parks to walking trails, events, and gathering spaces, this vibrant neighborhood offers a true sense of community.
Whether you’re looking for simplicity, style, or convenience, this charming townhouse delivers it all in one of North Texas’ most desirable communities.
Sold
Price Unknown
316 Harvest Way, Argyle, TX 76226
2beds
1,572sqft
Townhouse
Built in 2021
4,268 Square Feet Lot
$329,800 Zestimate®
$--/sqft
$2,447 Estimated rent
Home value
$329,800
$313,000 - $346,000
$2,447/mo
Zestimate® history
Owner options
List your home for rent
$2,447/mo
Rent Zestimate®
Find your next renter with Zillow Rental Manager. Plus, with online applications, you can quickly screen prospective tenants – for free.
$2,447/mo
Rent Zestimate®
Refinance and save
$4,770/mo
Est. payment
Refinancing to a lower rate could help reduce your monthly payments and save thousands over the life of the loan.
$4,770/mo
Est. payment
Explore your selling options
Work with a Zillow partner agent
Leverage their expertise and Zillow's premium Showcase listings to get your home seen by more buyers.
Get startedList with your own agent
Get your home in front of millions of buyers by listing it on Zillow.
Learn how to do itSell it yourself
Take full control of how buyers see your home on Zillow by listing For Sale by Owner (FSBO).
List your homeWhat's special
Thoughtfully designed living spacesPrivate enclosed spacePrivate drivewaySpacious and inviting
Zillow last checked:
Listing updated:
Listed by:
Arielle Martin 0760283 940-536-9224,
Orchard Brokerage 844-515-9880
Bought with:
Kari Lynn Winders, 0742573
Real Broker, LLC
Source: NTREIS,MLS#: 21280619
Facts & features
Interior
Bedrooms & bathrooms
- Bedrooms: 2
- Bathrooms: 2
- Full bathrooms: 2
Primary bedroom
- Features: Ceiling Fan(s), En Suite Bathroom
- Level: First
- Dimensions: 0 x 0
Bedroom
- Features: Ceiling Fan(s)
- Level: First
- Dimensions: 0 x 0
Primary bathroom
- Features: Built-in Features, Dual Sinks, En Suite Bathroom, Separate Shower
- Level: First
- Dimensions: 0 x 0
Other
- Features: Granite Counters, Stone Counters
- Level: First
- Dimensions: 0 x 0
Kitchen
- Features: Built-in Features, Granite Counters, Kitchen Island, Pantry, Stone Counters
- Level: First
- Dimensions: 0 x 0
Living room
- Features: Ceiling Fan(s)
- Level: First
- Dimensions: 0 x 0
Heating
- Central
Cooling
- Central Air, Ceiling Fan(s)
Appliances
- Included: Dishwasher, Disposal, Microwave
- Laundry: Washer Hookup, Dryer Hookup, Laundry in Utility Room
Features
- Built-in Features, Kitchen Island, Open Floorplan, Pantry
- Flooring: Carpet, Laminate, Tile, Vinyl
- Windows: Shutters
- Has basement: No
- Has fireplace: No
Interior area
- Total interior livable area: 1,572 sqft
Property
Parking
- Total spaces: 2
- Parking features: Alley Access, Common, Covered, Driveway, Garage, Garage Faces Rear
- Attached garage spaces: 2
Features
- Levels: One
- Stories: 1
- Patio & porch: Patio
- Pool features: None, Community
Lot
- Size: 4,268 Square Feet
Details
- Parcel number: R968320
- Other equipment: Irrigation Equipment
Construction
Type & style
- Home type: Townhouse
- Property subtype: Townhouse
Materials
- Brick
- Foundation: Slab
- Roof: Composition
Condition
- Year built: 2021
Utilities & green energy
- Sewer: Public Sewer
- Water: Public
- Utilities for property: Sewer Available, Water Available
Community & HOA
Community
- Features: Clubhouse, Curbs, Dock, Fitness Center, Fishing, Playground, Pool, Restaurant, Sidewalks, Tennis Court(s), Trails/Paths
- Security: Security System, Fire Alarm, Fire Sprinkler System, Smoke Detector(s)
- Subdivision: Harvest Twnhms Ph 1
HOA
- Has HOA: Yes
- Amenities included: Maintenance Front Yard
- Services included: Association Management, Insurance, Maintenance Grounds
- HOA fee: $4,770 annually
- HOA name: Harvest Hoa
- HOA phone: 817-717-7780
Location
- Region: Argyle
Financial & listing details
- Tax assessed value: $309,902
- Annual tax amount: $7,743
- Date on market: 5/29/2026
- Cumulative days on market: 23 days
- Listing terms: Cash,Conventional,FHA,VA Loan
Price history
| Date | Event | Price |
|---|---|---|
| 7/27/2026 | Sold | -- |
Source: NTREIS #21280619 Report a problem | ||
| 6/29/2026 | Pending sale | $340,000$216/sqft |
Source: NTREIS #21280619 Report a problem | ||
| 6/22/2026 | Contingent | $340,000$216/sqft |
Source: NTREIS #21280619 Report a problem | ||
| 6/11/2026 | Price change | $340,000-2.9%$216/sqft |
Source: NTREIS #21280619 Report a problem | ||
| 5/29/2026 | Listed for sale | $350,000$223/sqft |
Source: NTREIS #21280619 Report a problem | ||
| 2/23/2022 | Sold | -- |
Source: Agent Provided Report a problem | ||
Public tax history
| Year | Property taxes | Tax assessment |
|---|---|---|
| 2025 | $4,650 -25.4% | $309,902 -11.7% |
| 2024 | $6,232 +7.1% | $350,900 +10% |
| 2023 | $5,817 -8.3% | $319,000 +19.4% |
| 2022 | $6,342 +691.9% | $267,073 +246.8% |
| 2021 | $801 | $77,017 |
Find assessor info on the county website
Neighborhood: 76226
Nearby homes
- $287,1002 bd2 ba1.3k sqft320 Harvest Way, Argyle, TX 76226Off Market
- $281,6002 bd2 ba1.3k sqft308 Harvest Way, Argyle, TX 76226Off Market
- $2,6502 bd2 ba1.3k sqft324 Harvest Way, Argyle, TX 76226For Rent

- $296,7002 bd2 ba1.3k sqft1049 4th St, Argyle, TX 76226Off Market
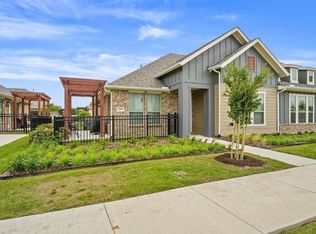
- $--2 bd2 ba1.5k sqft304 Harvest Way, Argyle, TX 76226Sold
- $--2 bd2 ba1.3k sqft1045 4th St, Argyle, TX 76226Sold
- $--2 bd2 ba1.5k sqft1048 3rd St, Argyle, TX 76226Sold
- $--2 bd2 ba1.5k sqft1041 4th St, Argyle, TX 76226Sold
Nearby schools
GreatSchools rating
- 9/10Argyle West Elementary SchoolGrades: PK-5Distance: 0.7 mi
- 8/10Argyle Middle SchoolGrades: 7-8Distance: 2.4 mi
- 9/10Argyle High SchoolGrades: 9-12Distance: 2.6 mi
Schools provided by the listing agent
- Elementary: Argyle West
- Middle: Argyle
- High: Argyle
- District: Argyle ISD
Source: NTREIS. This data may not be complete. We recommend contacting the local school district to confirm school assignments for this home.
Get a cash offer in 3 minutes
Find out how much your home could sell for in as little as 3 minutes with a no-obligation cash offer.
Estimated market value
$329,800
Get a cash offer in 3 minutes
Find out how much your home could sell for in as little as 3 minutes with a no-obligation cash offer.
Estimated market value
$329,800
- Texas
- Denton County
- Argyle
- 76226
- 316 Harvest Way
Nearby cities
Nearby neighborhoods
Nearby zip codes
Other Argyle Topics
