NEW PRICE REDUCTION!!! Please see attached list of all the Harvest monthly townhome HOA benefits including internet and basic cable as well as current owner insurance premium is only $705 annually. This charming end-unit townhome offers a modern and inviting open floor plan with abundant natural light, showcasing stylish wood-look floors and plantation shutters. The living area flows seamlessly to a patio with a pergola, perfect for relaxing or entertaining outdoors. The chef-inspired kitchen is a standout, featuring shaker-style cabinetry, a stunning herringbone backsplash, a large island, and sleek quartz countertops. The spacious primary suite offers a private retreat with an oversized shower and a walk-in closet. A versatile second bedroom provides plenty of space to meet your needs. As part of this vibrant community, you'll enjoy access to amenities including pools, playgrounds, a dog park, fitness centers, a clubhouse, and even a nearby coffee shop. Conveniently located near I-35W, shopping, and dining, and within the highly acclaimed Argyle School District. Annual HOA for the community is $2070 and includes all neighborhood amenities. Monthly HOA is $225 for the townhome and includes roof coverage, structural coverage, all exterior irrigation, landscaping as well as internet and basic cable.
Sold
Price Unknown
304 Harvest Way, Argyle, TX 76226
2beds
1,572sqft
Townhouse
Built in 2021
4,225 Square Feet Lot
$305,900 Zestimate®
$--/sqft
$2,448 Estimated rent
Home value
$305,900
$288,000 - $327,000
$2,448/mo
Zestimate® history
Owner options
List your home for rent
$2,448/mo
Rent Zestimate®
Find your next renter with Zillow Rental Manager. Plus, with online applications, you can quickly screen prospective tenants – for free.
$2,448/mo
Rent Zestimate®
Refinance and save
$1,035/mo
Est. payment
Refinancing to a lower rate could help reduce your monthly payments and save thousands over the life of the loan.
$1,035/mo
Est. payment
Explore your selling options
Work with a Zillow partner agent
Leverage their expertise and Zillow's premium Showcase listings to get your home seen by more buyers.
Get startedList with your own agent
Get your home in front of millions of buyers by listing it on Zillow.
Learn how to do itSell it yourself
Take full control of how buyers see your home on Zillow by listing For Sale by Owner (FSBO).
List your homeWhat's special
Stylish wood-look floorsAbundant natural lightPatio with a pergolaSleek quartz countertopsWalk-in closetChef-inspired kitchenLarge island
Zillow last checked:
Listing updated:
Listed by:
Carissa Acker 0521741 940-484-9411,
Keller Williams Realty 940-484-9411,
Carol Milton 0624870 972-786-4320,
Keller Williams Realty
Bought with:
Kristen Skaggs
Robert Slack LLC
Source: NTREIS,MLS#: 20811847
Facts & features
Interior
Bedrooms & bathrooms
- Bedrooms: 2
- Bathrooms: 2
- Full bathrooms: 2
Primary bedroom
- Features: Dual Sinks, En Suite Bathroom, Linen Closet, Separate Shower, Walk-In Closet(s)
- Level: First
- Dimensions: 15 x 14
Bedroom
- Features: Closet Cabinetry
- Level: First
- Dimensions: 15 x 11
Primary bathroom
- Features: Built-in Features, Dual Sinks, En Suite Bathroom, Granite Counters, Linen Closet, Separate Shower
- Level: First
- Dimensions: 10 x 14
Breakfast room nook
- Features: Eat-in Kitchen
- Level: First
- Dimensions: 13 x 6
Other
- Level: First
- Dimensions: 10 x 6
Kitchen
- Features: Built-in Features, Eat-in Kitchen, Granite Counters, Kitchen Island, Pantry
- Level: First
- Dimensions: 12 x 14
Living room
- Level: First
- Dimensions: 18 x 14
Utility room
- Level: First
- Dimensions: 6 x 9
Heating
- Central, Natural Gas
Cooling
- Central Air, Ceiling Fan(s), Electric
Appliances
- Included: Dishwasher, Disposal, Gas Range, Gas Water Heater, Microwave, Vented Exhaust Fan
Features
- Eat-in Kitchen, Kitchen Island, Open Floorplan, Pantry, Cable TV, Walk-In Closet(s), Wired for Sound
- Flooring: Carpet, Tile
- Has basement: No
- Has fireplace: No
Interior area
- Total interior livable area: 1,572 sqft
Property
Parking
- Total spaces: 2
- Parking features: Alley Access, Driveway, Garage, Garage Door Opener, Lighted, Garage Faces Rear
- Attached garage spaces: 2
- Has uncovered spaces: Yes
Features
- Levels: One
- Stories: 1
- Exterior features: Rain Gutters
- Pool features: None
- Fencing: Wrought Iron
Lot
- Size: 4,225 Square Feet
- Features: Corner Lot, Backs to Greenbelt/Park, Landscaped, Subdivision, Sprinkler System
Details
- Parcel number: R968323
Construction
Type & style
- Home type: Townhouse
- Architectural style: Traditional
- Property subtype: Townhouse
- Attached to another structure: Yes
Materials
- Brick
- Foundation: Slab
- Roof: Composition,Shingle
Condition
- Year built: 2021
Utilities & green energy
- Sewer: Public Sewer
- Water: Public
- Utilities for property: Sewer Available, Water Available, Cable Available
Community & HOA
Community
- Security: Fire Alarm, Smoke Detector(s)
- Subdivision: Harvest Twnhms Ph 1
HOA
- Has HOA: Yes
- Amenities included: Maintenance Front Yard
- Services included: All Facilities, Association Management, Insurance, Maintenance Grounds, Maintenance Structure
- HOA fee: $1,035 semi-annually
- HOA name: Harvest HOA
- HOA phone: 877-378-2388
Location
- Region: Argyle
Financial & listing details
- Tax assessed value: $349,799
- Annual tax amount: $7,089
- Date on market: 1/9/2025
- Cumulative days on market: 139 days
- Listing terms: Cash,Conventional,FHA,VA Loan
Price history
| Date | Event | Price |
|---|---|---|
| 7/14/2025 | Sold | -- |
Source: NTREIS #20811847 Report a problem | ||
| 6/25/2025 | Pending sale | $300,000$191/sqft |
Source: NTREIS #20811847 Report a problem | ||
| 6/10/2025 | Price change | $300,000-7.7%$191/sqft |
Source: NTREIS #20811847 Report a problem | ||
| 6/2/2025 | Price change | $325,000-1.2%$207/sqft |
Source: NTREIS #20811847 Report a problem | ||
| 5/5/2025 | Price change | $329,000-2.9%$209/sqft |
Source: NTREIS #20811847 Report a problem | ||
| 4/29/2025 | Price change | $339,000-2.9%$216/sqft |
Source: NTREIS #20811847 Report a problem | ||
| 4/8/2025 | Price change | $349,000-1.7%$222/sqft |
Source: NTREIS #20811847 Report a problem | ||
| 3/26/2025 | Price change | $355,000-1.4%$226/sqft |
Source: NTREIS #20811847 Report a problem | ||
| 2/20/2025 | Listed for sale | $360,000$229/sqft |
Source: NTREIS #20811847 Report a problem | ||
| 2/3/2025 | Pending sale | $360,000$229/sqft |
Source: NTREIS #20811847 Report a problem | ||
| 1/23/2025 | Contingent | $360,000$229/sqft |
Source: NTREIS #20811847 Report a problem | ||
| 1/9/2025 | Listed for sale | $360,000+2.9%$229/sqft |
Source: NTREIS #20811847 Report a problem | ||
| 8/7/2024 | Sold | -- |
Source: NTREIS #20661592 Report a problem | ||
| 7/22/2024 | Pending sale | $350,000$223/sqft |
Source: NTREIS #20661592 Report a problem | ||
| 7/13/2024 | Listing removed | -- |
Source: NTREIS #20661592 Report a problem | ||
| 7/11/2024 | Listed for sale | $350,000$223/sqft |
Source: NTREIS #20661592 Report a problem | ||
Public tax history
| Year | Property taxes | Tax assessment |
|---|---|---|
| 2025 | $7,089 -26.4% | $349,799 -5% |
| 2024 | $9,633 +9.2% | $368,400 +3.7% |
| 2023 | $8,819 +22.1% | $355,342 +33.2% |
| 2022 | $7,225 +806% | $266,746 +247.8% |
| 2021 | $797 | $76,690 |
Find assessor info on the county website
Neighborhood: 76226
Nearby homes
- $281,6002 bd2 ba1.3k sqft308 Harvest Way, Argyle, TX 76226Off Market
- $--2 bd2 ba1.3k sqft312 Harvest Way, Argyle, TX 76226Sold
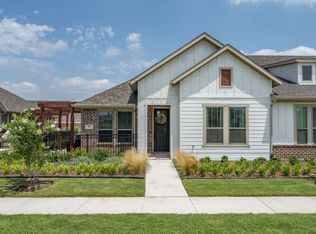
- $--2 bd2 ba1.5k sqft316 Harvest Way, Argyle, TX 76226Sold

- $298,9002 bd2 ba1.3k sqft1040 3rd St, Argyle, TX 76226Off Market
- $2,5002 bd2 ba1.3k sqft1044 3rd St, Argyle, TX 76226For Rent
- $291,9002 bd3 ba1.5k sqft286 Harvest Way, Argyle, TX 76226Off Market
- $--2 bd2 ba1.5k sqft1048 3rd St, Argyle, TX 76226Sold
- $285,5002 bd2 ba1.3k sqft320 Harvest Way, Argyle, TX 76226Off Market
Nearby schools
GreatSchools rating
- 9/10Argyle West Elementary SchoolGrades: PK-5Distance: 0.7 mi
- 8/10Argyle Middle SchoolGrades: 7-8Distance: 2.4 mi
- 9/10Argyle High SchoolGrades: 9-12Distance: 2.6 mi
Schools provided by the listing agent
- Elementary: Argyle West
- Middle: Argyle
- High: Argyle
- District: Argyle ISD
Source: NTREIS. This data may not be complete. We recommend contacting the local school district to confirm school assignments for this home.
Get a cash offer in 3 minutes
Find out how much your home could sell for in as little as 3 minutes with a no-obligation cash offer.
Estimated market value
$305,900
Get a cash offer in 3 minutes
Find out how much your home could sell for in as little as 3 minutes with a no-obligation cash offer.
Estimated market value
$305,900
- Texas
- Denton County
- Argyle
- 76226
- 304 Harvest Way
Nearby cities
Nearby neighborhoods
Nearby zip codes
Other Argyle Topics
