Tucked along a quiet street in the Fairmont subdivision, 1036 Bald Cypress Drive offers a sense of privacy and calm, surrounded by a wooded backdrop that feels like a daily escape. A covered front porch welcomes you home, creating a functional outdoor moment that invites slow mornings and relaxed evenings before you even step inside.The front of the home is thoughtfully arranged with two bedrooms that share a full bathroom, offering flexible space for guests, work from home needs, or creative pursuits. As you move deeper into the home, the layout opens dramatically into the main living area, where vaulted ceilings stretch across the living room, kitchen, and dining space, creating an atmosphere that feels both expansive and connected.The eat in kitchen anchors the home withwarm wood cabinetry, granite countertops, and a raised bar that encourages gathering. Stainless appliances, including a gas range, support everything from casual weeknight meals to weekend entertaining. Sightlines flow effortlessly into the dining area and living room, allowing conversations to carry and moments to unfold naturally. Tucked privately away from the secondary bedrooms, the primary bedroom feels like a true retreat. The ensuite bathroom offers a garden tub and a tiled shower, creating a space designed for unwinding at the end of the day and easing into the morning ahead. Just off the kitchen, a back porch with three season panels and sun shades adds a layer of flexible living space, extending the home outdoors while maintaining comfort through changing seasons. Whether used for quiet mornings, casual dining, or evening relaxation, it becomes a natural extension of the living area. Every element of this home supports a lifestyle rooted in comfort, flow, and intentional design. 1036 Bald Cypress Drive offers the rare balance of openness and privacy, indoor ease and outdoor connection, all set within a peaceful neighborhood setting.
Closed
$340,000
1036 Bald Cypress Dr, Moncks Corner, SC 29461
3beds
1,792sqft
Single Family Residence
Built in 2015
7,405 Square Feet Lot
$342,300 Zestimate®
$190/sqft
$2,095 Estimated rent
Home value
$342,300
$325,000 - $363,000
$2,095/mo
Zestimate® history
Owner options
List your home for rent
$2,095/mo
Rent Zestimate®
Find your next renter with Zillow Rental Manager. Plus, with online applications, you can quickly screen prospective tenants – for free.
$2,095/mo
Rent Zestimate®
Refinance and save
$1,996/mo
Est. payment
Refinancing to a lower rate could help reduce your monthly payments and save thousands over the life of the loan.
$1,996/mo
Est. payment
Explore your selling options
Work with a Zillow partner agent
Leverage their expertise and Zillow's premium Showcase listings to get your home seen by more buyers.
Get startedList with your own agent
Get your home in front of millions of buyers by listing it on Zillow.
Learn how to do itSell it yourself
Take full control of how buyers see your home on Zillow by listing For Sale by Owner (FSBO).
List your homeWhat's special
Covered front porchWooded backdropGranite countertopsWarm wood cabinetry
Zillow last checked:
Listing updated:
Listed by:
Maven Realty
Bought with:
AgentOwned Realty
Source: CTMLS,MLS#: 26002613
Facts & features
Interior
Bedrooms & bathrooms
- Bedrooms: 3
- Bathrooms: 2
- Full bathrooms: 2
Rooms
- Room types: Family Room, Office, Dining Room, Eat-In-Kitchen, Family, Separate Dining
Heating
- Electric, Heat Pump, Natural Gas
Cooling
- Central Air
Appliances
- Laundry: Electric Dryer Hookup, Washer Hookup
Features
- Ceiling - Cathedral/Vaulted, Ceiling - Smooth, Tray Ceiling(s), High Ceilings, Garden Tub/Shower, Walk-In Closet(s), Ceiling Fan(s), Eat-in Kitchen
- Flooring: Luxury Vinyl
- Has fireplace: No
Interior area
- Total structure area: 1,792
- Total interior livable area: 1,792 sqft
Property
Parking
- Total spaces: 2
- Parking features: Garage, Off Street
- Garage spaces: 2
Accessibility
- Accessibility features: Handicapped Equipped
Features
- Levels: One
- Stories: 1
- Entry location: Ground Level
- Patio & porch: Patio, Covered, Front Porch
- Exterior features: Lawn Irrigation, Rain Gutters
- Fencing: Privacy,Vinyl
Lot
- Size: 7,405 Square Feet
- Features: 0 - .5 Acre, Wooded
Details
- Parcel number: 2110601026
Construction
Type & style
- Home type: SingleFamily
- Architectural style: Traditional
- Property subtype: Single Family Residence
Materials
- Vinyl Siding
- Foundation: Slab
- Roof: Architectural
Condition
- New construction: No
- Year built: 2015
Utilities & green energy
- Sewer: Public Sewer
- Utilities for property: BCW & SA, Dominion Energy
Community & HOA
Community
- Features: Park, Pool, Trash
- Subdivision: Fairmont South
Location
- Region: Moncks Corner
Financial & listing details
- Price per square foot: $190/sqft
- Tax assessed value: $303,400
- Annual tax amount: $1,239
- Date on market: 1/29/2026
- Listing terms: Any,Cash,Conventional,FHA,VA Loan
Price history
| Date | Event | Price |
|---|---|---|
| 2/20/2026 | Sold | $340,000-2.9%$190/sqft |
Source:  CTMLS #26002613 Report a problem CTMLS #26002613 Report a problem | ||
| 1/29/2026 | Listed for sale | $350,000+35.1%$195/sqft |
Source: CTMLS #26002613 Report a problem | ||
| 11/22/2020 | Sold | $259,000$145/sqft |
Source: CTMLS #20025920 Report a problem | ||
| 9/25/2020 | Pending sale | $259,000$145/sqft |
Source: Keller Williams Realty Charleston West Ashley #20025920 Report a problem | ||
| 9/18/2020 | Listed for sale | $259,000+10.2%$145/sqft |
Source: Keller Williams Realty Charleston West Ashley #20025920 Report a problem | ||
| 1/16/2018 | Sold | $235,000-4.1%$131/sqft |
Source: CTMLS #17031422 Report a problem | ||
| 12/5/2017 | Pending sale | $245,000$137/sqft |
Source: AgentOwned Premiere Group #17031422 Report a problem | ||
| 11/23/2017 | Listed for sale | $245,000+15.6%$137/sqft |
Source: AgentOwned Premiere Group #17031422 Report a problem | ||
| 3/4/2015 | Sold | $211,890$118/sqft |
Source: Public Record Report a problem | ||
Public tax history
| Year | Property taxes | Tax assessment |
|---|---|---|
| 2024 | $1,239 +11.2% | $11,610 +15.1% |
| 2023 | $1,114 -73.2% | $10,090 -33.4% |
| 2022 | $4,156 +0.3% | $15,140 +67.3% |
| 2021 | $4,144 +249.9% | $9,050 |
| 2020 | $1,184 +314% | $9,050 +10.8% |
| 2018 | $286 | $8,170 +0% |
| 2017 | $286 -38.9% | $8,168 0% |
| 2016 | $468 | $8,170 +3.9% |
| 2015 | $468 | $7,860 +354.3% |
| 2014 | $468 | $1,730 |
Find assessor info on the county website
Neighborhood: 29461
Nearby homes
- $433,000-- bd-- ba3.2k sqft1040 Bald Cypress Dr, Moncks Corner, SC 29461Off Market

- $442,800-- bd-- ba3.5k sqft1044 Bald Cypress Dr, Moncks Corner, SC 29461Off Market

- $675,400-- bd-- ba-- sqft1010 Bald Cypress Dr, Moncks Corner, SC 29461Off Market
- $384,5004 bd3 ba2k sqft1046 Bald Cypress Dr, Moncks Corner, SC 29461Off Market
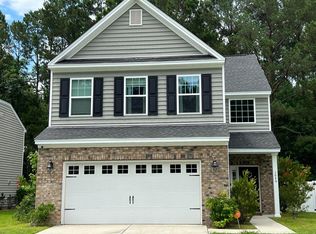
- $361,0003 bd2 ba1.7k sqft1035 Bald Cypress Dr, Moncks Corner, SC 29461Off Market
- $396,7003 bd3 ba2.5k sqft1037 Bald Cypress Dr, Moncks Corner, SC 29461Off Market
- $394,9003 bd3 ba2.5k sqft1037 Bald Cypress Ct, Moncks Corner, SC 29461Off Market
- $369,800-- bd-- ba2.1k sqft1039 Bald Cypress Dr, Moncks Corner, SC 29461Off Market
Nearby schools
GreatSchools rating
- 7/10Foxbank ElementaryGrades: PK-5Distance: 1.4 mi
- 4/10Berkeley Middle SchoolGrades: 6-8Distance: 8.2 mi
- 5/10Berkeley High SchoolGrades: 9-12Distance: 8.2 mi
Schools provided by the listing agent
- Elementary: Foxbank
- Middle: Berkeley
- High: Berkeley
Source: CTMLS. This data may not be complete. We recommend contacting the local school district to confirm school assignments for this home.
Get a cash offer in 3 minutes
Find out how much your home could sell for in as little as 3 minutes with a no-obligation cash offer.
Estimated market value
$342,300
Get a cash offer in 3 minutes
Find out how much your home could sell for in as little as 3 minutes with a no-obligation cash offer.
Estimated market value
$342,300
- South Carolina
- Berkeley County
- Moncks Corner
- 29461
- 1036 Bald Cypress Dr
Nearby cities
Nearby neighborhoods
Nearby zip codes
Other Moncks Corner Topics
