Skip main navigation
Closed
  • $390,100

    1037 Bald Cypress Ct, Moncks Corner, SC 29461

    3beds
    2,512sqft
    Single Family Residence
    Built in 2014
    6,534 Square Feet Lot
    $390,100 Zestimate®
    $155/sqft
    $2,300 Estimated rent

    Home value

    $390,100

    $371,000 - $414,000

    $2,300/mo

    Zestimate® history
    Loading
    Loading...

    Owner options

    List your home for rent

    $2,300/mo

    Rent Zestimate®

    Find your next renter with Zillow Rental Manager. Plus, with online applications, you can quickly screen prospective tenants – for free.

    Learn more

    $2,300/mo

    Rent Zestimate®

    Refinance and save

    $2,266/mo

    Est. payment

    Refinancing to a lower rate could help reduce your monthly payments and save thousands over the life of the loan.

    See today's rates

    $2,266/mo

    Est. payment

    Explore your selling options

    Work with a Zillow partner agent

    Leverage their expertise and Zillow's premium Showcase listings to get your home seen by more buyers.

    Get started

    List with your own agent

    Get your home in front of millions of buyers by listing it on Zillow.

    Learn how to do it

    Sell it yourself

    Take full control of how buyers see your home on Zillow by listing For Sale by Owner (FSBO).

    List your home

    What's special

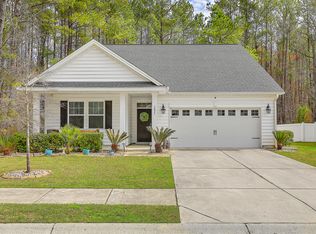
    he Davidson floor plan is a very unique floor plan. It has a total of 3 bedrooms, two on the main level and then a private retreat on the third. Upon entry the beautiful hardwood floors will take you back to pass the dining room and enter into the very large great room. The kitchen off the great room with a wide open view has a LARGE island and tons of cabinet/counter space. The counter tops are gorgeous granite and comes equip with stainless steel GE appliances and GAS Range. There is also a private breakfast area to accommodate a good sized table. The owner suite is located in the back of the home with private access to the over sized screen porch. It looks out to the woods behind. The master suite is very large in size and has a beautiful master bath, accommodated with dual vanity, separate garden tub and shower Complemented with a private water closet and an ENORMOUS walk-in closet. closet. The laundry room is located off the garage to act as a mudroom. Making our way up to the second story, you will be welcomed by a very large bonus room/separate living room. There is an over sized bedroom with private full bath and walk in closet, makes for a private retreat!. Now that's EXCLUSIVE! Brushed nickle moen fixtures throughout.13 SEER energy efficient heating and air conditioning system and programmable thermostats are included. All of our homes come with the schlage link system, this to include control of two lights, door entry, thermostat and wireless interior camera. Taexx in wall pest control tubes. Professionally landscaped yard w/ full sod accented w/ foundation shrubbery, tree, & pine straw. 2-10 warranty. If square footage is important - MEASURE!!

    This property is off market, which means it's not currently listed for sale or rent on Zillow. This may be different from what's available on other websites or public sources.

    Zillow last checked:

    Listing updated:

    Listed by:

    Lennar Sales Corp.

    Bought with:

    Carolina One Real Estate

    Source: CTMLS,MLS#: 1422578MLS Logo

    Facts & features

    Interior

    Bedrooms & bathrooms
    • Bedrooms: 3
    • Bathrooms: 3
    • Full bathrooms: 3
    Rooms
    • Room types: Family Room, Great Room, Loft, Dining Room, Eat-In-Kitchen, Family, Formal Living, Foyer, Great, Laundry, Separate Dining
    Heating
    • Natural Gas
    Cooling
    • Central Air
    Appliances
    • Laundry: Dryer Connection, Washer Hookup, Laundry Room
    Features
    • Tray Ceiling(s), High Ceilings, Garden Tub/Shower, Walk-In Closet(s), Eat-in Kitchen, Formal Living, Entrance Foyer
    • Flooring: Carpet, Wood
    • Has fireplace: No
    Interior area
    • Total structure area: 2,512
    • Total interior livable area: 2,512 sqft

    Property

    Parking
    • Total spaces: 2
    • Parking features: Garage, Garage Door Opener
    • Garage spaces: 2
    Features
    • Levels: One,Two,Multi/Split
    • Stories: 3
    • Patio & porch: Front Porch
    Lot
    • Size: 6,534 Square Feet
    • Features: Cul-De-Sac, Wooded
    Details
    • Special conditions: 10 Yr Warranty

    Construction

    Type & style
    • Home type: SingleFamily
    • Property subtype: Single Family Residence
    Materials
    • Brick Veneer
    • Foundation: Slab
    • Roof: Architectural
    Condition
    • New construction: Yes
    • Year built: 2014
    Details
    • Warranty included: Yes

    Utilities & green energy

    • Sewer: Public Sewer
    • Water: Public
    • Utilities for property: BCW & SA, Berkeley Elect Co-Op, SCE & G
    Green energy
    • Green verification: HERS Index Score
    • Indoor air quality: Ventilation

    Community & HOA

    Community
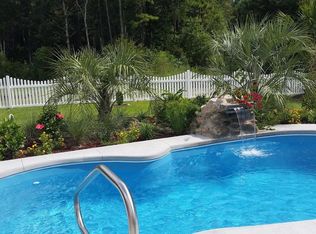
    • Features: Pool, Walk/Jog Trails
    • Subdivision: Fairmont South
    Location
    • Region: Moncks Corner

    Financial & listing details

    • Price per square foot: $155/sqft
    • Date on market: 3/22/2021
    • Listing terms: Cash,Conventional,FHA,USDA Loan,VA Loan

    Price history

    DateEventPrice
    1/7/2015Sold$231,517$92/sqft
    Source: CTMLS #1422578 Report a problem

    Public tax history

    Tax history is unavailable.

    Neighborhood: 29461

    Nearby schools

    GreatSchools rating
    Schools provided by the listing agent
    • Elementary: Whitesville
    • Middle: Berkeley
    • High: Berkeley

    Source: CTMLS. This data may not be complete. We recommend contacting the local school district to confirm school assignments for this home.

    Get a cash offer in 3 minutes
    Find out how much your home could sell for in as little as 3 minutes with a no-obligation cash offer.
    Estimated market value
    $390,100
    Get a cash offer in 3 minutes
    Find out how much your home could sell for in as little as 3 minutes with a no-obligation cash offer.
    Estimated market value
    $390,100