FISH FROM YOUR BACKYARD! Come enjoy this this updated 3-bedroom, 2-bath home - where you you can fish and watch the wildlife from your own backyard. The freshly painted home pairs inviting Florida living with thoughtful updates, including a 2022 hot water heater. From the moment you arrive, the long covered front porch welcomes you in with refreshed landscaping, updated mulch beds, and curb appeal that feels warm and well cared for — the perfect spot to enjoy morning coffee or unwind after a long day. Inside, vaulted ceilings and an open great room create an airy feel, while triple sliding glass doors draw your attention straight to the backyard and canal beyond. Tile flooring throughout the main living areas keeps the home stylish and easy to maintain, and the decorative niche shelves add character reminiscent of classic Southwest Florida design. The kitchen was designed with gathering in mind, featuring a large center island, granite countertops, white cabinetry, pantry storage, upgraded faucet, and stainless steel appliances including the dishwasher, range, and microwave. The dining area enjoys views of the front garden, bringing in natural light and a peaceful setting for meals, coffee chats, or hosting friends. The split-bedroom floor plan offers privacy, with two guest bedrooms and a well-appointed hall bath tucked away from the primary suite. Overlooking the backyard, the spacious primary bedroom features a huge walk-in closet and private ensuite bath with granite counters, white cabinetry, linen storage, and a tub/shower combination. Out back, the screened lanai extends your living space outdoors, creating an ideal setting for entertaining, grilling, gardening, or enjoying quiet Florida evenings by the water. Additional features include hurricane window panels, a hurricane-reinforced door, and an X flood zone location.
Pending
Price cut: $5K (7/22)
$252,500
1036 Belmont St E, Lehigh Acres, FL 33974
3beds
1,401sqft
Single Family Residence
Built in 2007
0.26 Acres Lot
$249,900 Zestimate®
$180/sqft
$-- HOA
What's special
Large center islandFreshly painted homeGranite countertopsUpdated mulch bedsDecorative niche shelvesLong covered front porchVaulted ceilings
- 77 days |
- 1,175 |
- 90 |
Likely to sell faster than
Zillow last checked:
Listing updated:
Listed by:
Chelsea Robinson 239-297-0160,
KW Florida Living
Source: Florida Gulf Coast MLS,MLS#: 2026023287 Originating MLS: Florida Gulf Coast
Originating MLS: Florida Gulf CoastFacts & features
Interior
Bedrooms & bathrooms
- Bedrooms: 3
- Bathrooms: 2
- Full bathrooms: 2
Rooms
- Room types: Bathroom, Den, Guest Quarters, Screened Porch
Heating
- Central, Electric
Cooling
- Central Air, Ceiling Fan(s), Electric
Appliances
- Included: Dishwasher, Microwave, Range
- Laundry: Inside
Features
- Bedroom on Main Level, Kitchen Island, Living/Dining Room, Pantry, Tub Shower, Vaulted Ceiling(s), Split Bedrooms, Bathroom, Den, Guest Quarters, Screened Porch
- Flooring: Carpet, Tile
- Windows: Single Hung
Interior area
- Total structure area: 1,849
- Total interior livable area: 1,401 sqft
Property
Parking
- Total spaces: 2
- Parking features: Attached, Garage
- Attached garage spaces: 2
Features
- Stories: 1
- Patio & porch: Lanai, Patio, Porch, Screened
- Exterior features: Patio, Room For Pool, Shutters Manual
- Has view: Yes
- View description: Canal
- Has water view: Yes
- Water view: Canal
- Waterfront features: Canal Access
Lot
- Size: 0.26 Acres
- Dimensions: 90 x 125 x 90 x 125
- Features: Rectangular Lot
Details
- Parcel number: 024527L309056.0060
- Lease amount: $0
- Zoning description: RS-1
Construction
Type & style
- Home type: SingleFamily
- Architectural style: Ranch,One Story
- Property subtype: Single Family Residence
Materials
- Block, Concrete, Stucco
- Roof: Shingle
Condition
- Resale
- Year built: 2007
Utilities & green energy
- Sewer: Septic Tank
- Water: Well
- Utilities for property: Cable Available, High Speed Internet Available
Community & HOA
Community
- Features: Non-Gated
- Condo and coop fee: $0
- Membership fee: $0
- Subdivision: LEHIGH ACRES
HOA
- Has HOA: No
- Amenities included: None
- Services included: None
- HOA phone: 000-000-0000
Location
- Region: Lehigh Acres
Financial & listing details
- Price per square foot: $180/sqft
- Tax assessed value: $203,739
- Annual tax amount: $3,243
- Date on market: 5/29/2026
- Cumulative days on market: 78 days
- Listing terms: All Financing Considered,Cash,FHA,VA Loan
- Ownership: Single Family
Estimated market value
$249,900
$237,000 - $262,000
$1,866/mo
Price history
| Date | Event | Price |
|---|---|---|
| 8/13/2026 | Pending sale | $252,500$180/sqft |
Source:  Florida Gulf Coast MLS #2026023287 Report a problem Florida Gulf Coast MLS #2026023287 Report a problem | ||
| 7/22/2026 | Price change | $252,500-1.9%$180/sqft |
Source: Florida Gulf Coast MLS #2026023287 Report a problem | ||
| 6/22/2026 | Price change | $257,500-0.9%$184/sqft |
Source: Florida Gulf Coast MLS #2026023287 Report a problem | ||
| 5/29/2026 | Listed for sale | $259,900+106.3%$186/sqft |
Source: Florida Gulf Coast MLS #2026023287 Report a problem | ||
| 9/6/2019 | Listing removed | $1,295-3.7%$1/sqft |
Source: Main Street Renewal Corporate Report a problem | ||
| 8/3/2019 | Price change | $1,345-3.6%$1/sqft |
Source: Main Street Renewal Corporate Report a problem | ||
| 7/11/2019 | Listed for rent | $1,395+40.2%$1/sqft |
Source: Main Street Renewal Corporate Report a problem | ||
| 4/18/2015 | Listing removed | $995$1/sqft |
Source: Main Street Renewal Report a problem | ||
| 4/11/2015 | Listed for rent | $995$1/sqft |
Source: Main Street Renewal Report a problem | ||
| 5/23/2008 | Sold | $126,000+37.7%$90/sqft |
Source: Public Record Report a problem | ||
| 10/18/2005 | Sold | $91,500$65/sqft |
Source: Public Record Report a problem | ||
Public tax history
| Year | Property taxes | Tax assessment |
|---|---|---|
| 2025 | $3,244 +0.5% | $203,739 +7.2% |
| 2024 | $3,229 +2.3% | $190,010 +10% |
| 2023 | $3,155 +13.9% | $172,736 +10% |
| 2022 | $2,770 +17.5% | $157,033 +10% |
| 2021 | $2,357 +3% | $142,757 +6.5% |
| 2020 | $2,288 +1.5% | $134,036 +5.1% |
| 2019 | $2,253 | $127,586 +12.1% |
| 2018 | $2,253 +7.5% | $113,857 +1.4% |
| 2017 | $2,096 +0.8% | $112,239 +19.3% |
| 2016 | $2,080 +16.3% | $94,081 +18% |
| 2015 | $1,788 +9.7% | $79,702 +10.5% |
| 2014 | $1,629 +19.6% | $72,107 +19.6% |
| 2013 | $1,363 +24.4% | $60,305 +15.8% |
| 2012 | $1,096 +3.9% | $52,097 +8.3% |
| 2011 | $1,055 -8.9% | $48,096 -8% |
| 2010 | $1,158 -12.6% | $52,252 -17.6% |
| 2009 | $1,325 -46% | $63,430 -54.2% |
| 2008 | $2,451 +356.5% | $138,610 +678.7% |
| 2007 | $537 -20.5% | $17,800 -55.5% |
| 2006 | $675 +745.8% | $40,000 +1190.3% |
| 2004 | $80 +38% | $3,100 +63.2% |
| 2003 | $58 +36.7% | $1,900 +72.7% |
| 2002 | $42 | $1,100 |
| 2000 | -- | $1,100 |
Find assessor info on the county website
Monthly payment
Est. payment
Payment breakdown
Explore the cost of this home by adjusting the details. Changes won't be saved.Climate risks
Neighborhood: 33974
Nearby schools
GreatSchools rating
- 5/10Amanecer Elementary SchoolGrades: PK-5Distance: 1.9 mi
- 5/10Lehigh Acres Middle SchoolGrades: 6-8Distance: 1.8 mi
- 2/10East Lee County High SchoolGrades: 9-12Distance: 2.2 mi
- $31,2990.55 acres1034 Belmont St E, Lehigh Acres, FL 33974Off Market

- $247,8003 bd2 ba1.4k sqft1038 Belmont St E, Lehigh Acres, FL 33974Off Market
- $10,313-- bd-- ba-- sqft1040 Belmont St E, Lehigh Acres, FL 33974Off Market
- $15,3430.26 acres1037 Belmont St E, Lehigh Acres, FL 33974Off Market

- $14,0000.26 acres1035 Belmont St E, Lehigh Acres, FL 33974Sold
- $334,4994 bd2 ba1.8k sqft311 Progress Ave, Lehigh Acres, FL 33974Sold
- $286,9474 bd2 ba1.8k sqft1039 Belmont St E, Lehigh Acres, FL 33974Sold
- $315,0004 bd2 ba1.8k sqft549 Aspen Ave S, Lehigh Acres, FL 33974Sold
A local agent can set up tours, give advice and negotiate with sellers.
Similar homes
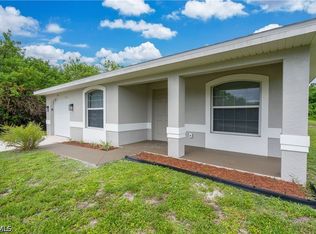
- $239,9003 bd2 ba1k sqft546 Sherwood Ave S, Lehigh Acres, FL 33974For Sale
 MLS ID #2026032485, Bradley Davidson, Premiere Plus Realty Company. Florida Gulf Coast MLS
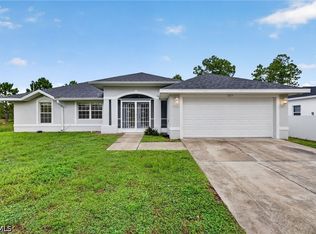
 - $284,9003 bd3 ba1.9k sqft1235 Cloplon St E, Lehigh Acres, FL 33974For Sale
 MLS ID #2026032400, Conrad Eggers, Simpli-Fi Property Management LLC. Florida Gulf Coast MLS
 - $285,0003 bd2 ba1.4k sqft752 Barclay Ave, Lehigh Acres, FL 33974For Sale
 MLS ID #2026032765, Chelsea Robinson, KW Florida Living. Florida Gulf Coast MLS
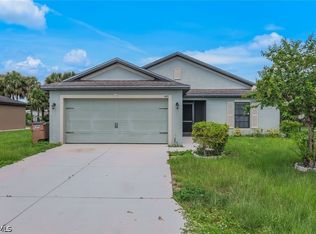
 - $225,0003 bd2 ba1.5k sqft443 Shadow Lakes Dr, Lehigh Acres, FL 33974For Sale
 MLS ID #2026028511, Jenn Spears, RE/MAX Realty Team. Florida Gulf Coast MLS
 - $280,0003 bd2 ba1.2k sqft1222 Summa Blvd, Lehigh Acres, FL 33974For SaleMLS ID #2026021182, William Figueroa, Sovereign Real Estate Group. Florida Gulf Coast MLS
- $285,0003 bd3 ba1.8k sqft731 Long Lines Ln, Lehigh Acres, FL 33974For SaleMLS ID #2026012988, Chrissy Avila, Sellstate Priority Realty. Florida Gulf Coast MLS
- $275,0003 bd2 ba1.6k sqft223 Beckley Dr, Lehigh Acres, FL 33936For SaleMLS ID #2026027875, Raul Pino, Sovereign Real Estate Group. Florida Gulf Coast MLS
- $249,9003 bd2 ba1.2k sqft3303 23rd St W, Lehigh Acres, FL 33971For SaleMLS ID #2026032771, Chelsea Robinson, KW Florida Living. Florida Gulf Coast MLS
- $269,0003 bd2 ba1.3k sqft514 Palmetto Ave, Lehigh Acres, FL 33972For SaleMLS ID #2026032897, Marlissa Gervasoni, Century 21 AllPoints Realty. Florida Gulf Coast MLS
- $295,0003 bd2 ba1.5k sqft688 Manhattan St E, Lehigh Acres, FL 33974For SaleMLS ID #2026025026, Raul Pino, Sovereign Real Estate Group. Florida Gulf Coast MLS
- $312,9993 bd2 ba1.4k sqft919 Winters St E, Lehigh Acres, FL 33974For SaleMLS ID #2026023438, Karla Timms, SWFL Legacy Realty Group LLC. Florida Gulf Coast MLS
- $259,9003 bd2 ba1.2k sqft3901 16th St W, Lehigh Acres, FL 33971For SaleMLS ID #2026032775, Chelsea Robinson, KW Florida Living. Florida Gulf Coast MLS
- $290,0004 bd2 ba1.5k sqft431 Gray Ave S, Lehigh Acres, FL 33974For SaleMLS ID #2025023053, Raul Pino, Sovereign Real Estate Group. Florida Gulf Coast MLS
- $275,0003 bd2 ba1.3k sqft2928 18th St SW, Lehigh Acres, FL 33971For SaleMLS ID #2026028183, Raul Pino, Sovereign Real Estate Group. Florida Gulf Coast MLS
- $255,0003 bd2 ba1.3k sqft4034 29th St SW, Lehigh Acres, FL 33976For SaleMLS ID #2026003969, Raul Pino, Sovereign Real Estate Group. Florida Gulf Coast MLS
- $264,0003 bd2 ba1.3k sqft3713 20th St SW, Lehigh Acres, FL 33976For SaleMLS ID #2026014556, Raul Pino, Sovereign Real Estate Group. Florida Gulf Coast MLS
- $270,0003 bd2 ba1.2k sqft2612 15th St SW, Lehigh Acres, FL 33976For SaleMLS ID #2026025587, William Figueroa, Sovereign Real Estate Group. Florida Gulf Coast MLS
- $245,0003 bd2 ba1.6k sqft3005 14th St W, Lehigh Acres, FL 33971For SaleMLS ID #2026014815, Michael Detar, EXP Realty LLC. Florida Gulf Coast MLS
- $299,0003 bd2 ba1.7k sqft530 Peerless Cir, Lehigh Acres, FL 33974For SaleMLS ID #2026011339, Lisa Vagner, KW Florida Living. Florida Gulf Coast MLS
- $277,5003 bd2 ba1.3k sqft2705 Villa Ave S, Lehigh Acres, FL 33976For SaleMLS ID #2026015599, William Figueroa, Sovereign Real Estate Group. Florida Gulf Coast MLS
