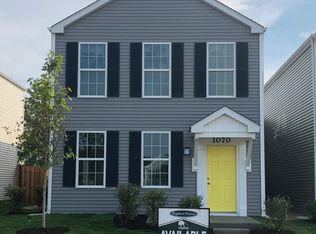
Would you like worry-free and hassle-free living? Welcome to this impeccably maintained and meticulously upgraded 1036 Celebration Drive home! The 2021 new build offers the best of both worlds - newer construction (only 3 years old!) with a long list of improvements already done by the first owners. Major mechanical components are practically new - Furnace, Water Heater, A/C, Stove - all 2021. First owners upgrades include: washer, dryer, fridge, upgraded kitchen sink (2022), garbage disposal (2022), custom window treatments blinds and curtains rods. Upgrades to garage include: garage opener (motor), garage door keypad, insulation added to garage door, garage door frame professional sealed, storage racks added in garage ceiling, LED lights added to garage ceilings, epoxy coating added to garage floors, garage spigot, outdoor spigot. Open floor plan concept and three spacious bedrooms including the principal's bedroom with its own private bathroom. Many spacious closets throughout the home. Large pantry and a full walk-in multi purpose closet by the kitchen. Truly turn key! Better than new construction! Audio and Video Surveillance present at all times.
Closed
Zillow last checked:
Listing updated:
Bought with:
Laura Rios
Coldwell Banker Realty
Source: MRED as distributed by MLS GRID,MLS#: 11998483
Price history
| Date | Event | Price |
|---|---|---|
| 4/24/2024 | Sold | $313,000+1%$175/sqft |
Source:  MRED as distributed by MLS GRID #11998483 Report a problem MRED as distributed by MLS GRID #11998483 Report a problem | ||
| 3/25/2024 | Contingent | $310,000$174/sqft |
Source: MRED as distributed by MLS GRID #11998483 Report a problem | ||
| 3/22/2024 | Price change | $310,000-3.1%$174/sqft |
Source: MRED as distributed by MLS GRID #11998483 Report a problem | ||
| 3/14/2024 | Listed for sale | $319,900$179/sqft |
Source: MRED as distributed by MLS GRID #11998483 Report a problem | ||


Get a cash offer in 3 minutes
Find out how much your home could sell for in as little as 3 minutes with a no-obligation cash offer.
Estimated market value
$338,000
