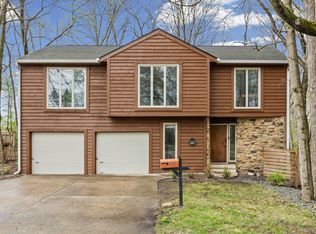
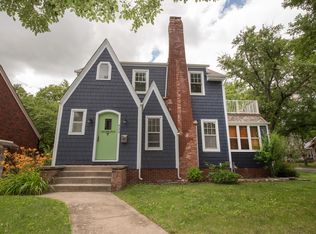
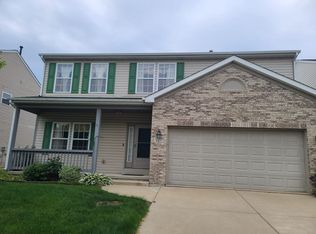
Welcome home to this spacious two-story residence in the highly sought-after West Lafayette School District. Featuring 4 bedrooms and 2.5 bathrooms, this home offers plenty of room for comfortable living.
The primary suite is a relaxing retreat with double vanities, a large soaking tub, and ample space to unwind. The main level includes a formal dining room, a private den/office perfect for working from home, and a cozy living room with a gas fireplace.
Additional conveniences include an in-home washer and dryer, water softener, and an attached layout designed for everyday comfort. Step outside to enjoy the fully fenced backyard, ideal for entertaining, relaxing, or outdoor activities.
Conveniently located near Purdue University, shopping, dining, local parks and walking trails, this home offers the perfect combination of space, comfort, and an excellent location.
Features:
* 4 Bedrooms
* 2.5 Bathrooms
* West Lafayette School District
* Primary suite with double sinks & soaking tub
* Formal dining room
* Den/Home office
* Gas fireplace
* Washer & dryer included
* Water softener
* Fully fenced backyard
Don't miss your opportunity to make this beautiful West Lafayette home yours!
House for rent
$2,800/moFees may apply
1036 Edgerton St, West Lafayette, IN 47906
4beds
2,568sqft
Price may not include required fees and charges. Learn more|
Single family residence
Available now
Air conditioner
In unit laundry
Fireplace, natural gas
What's special
Formal dining roomSpacious two-story residenceLarge soaking tubIn-home washer and dryerWater softenerFully fenced backyard
- 14 days |
- -- |
- -- |
Zillow last checked:
Listing updated:
Travel times

Let’s turn your rent into credit progress
Build credit history with every on-time payment and get credit for the payment you’re already making.
Facts & features
Interior
Bedrooms & bathrooms
- Bedrooms: 4
- Bathrooms: 3
- Full bathrooms: 2
- 1/2 bathrooms: 1
Heating
- Fireplace, Natural Gas
Cooling
- Air Conditioner
Appliances
- Included: Dishwasher, Microwave Oven, Refrigerator, Stove, dryer, washer
- Laundry: In Unit
Features
- Kitchen Island
- Has fireplace: Yes
Interior area
- Total interior livable area: 2,568 sqft
Video & virtual tour
Property
Parking
- Details: Contact manager
Features
- Patio & porch: Contact manager
- Exterior features: Contact manager
Lot
- Features: Back Yard
Details
- Additional structures: Contact manager
- Parcel number: 790706304009000035
- Other equipment: Contact manager
Construction
Type & style
- Home type: SingleFamily
- Property subtype: Single Family Residence
Utilities & green energy
- Utilities for property: Gas, Water
Community & HOA
Community
- Features: Contact manager
HOA
- Amenities included: Contact manager
Location
- Region: West Lafayette
Financial & listing details
- Lease term: Contact For Details
Nearby apartments for rent

Price history
| Date | Event | Price |
|---|---|---|
| 7/16/2026 | Listed for rent | $2,800$1/sqft |
Source: Zillow Rentals Report a problem | ||
| 7/13/2020 | Sold | $320,000$125/sqft |
Source: Agent Provided Report a problem | ||
| 5/29/2020 | Listed for sale | $320,000$125/sqft |
Source: The Russell Company #202019304 Report a problem | ||
| 5/29/2020 | Pending sale | $320,000+63.9%$125/sqft |
Source: The Russell Company #202019304 Report a problem | ||
| 4/16/2012 | Sold | $195,300+2.8%$76/sqft |
Source: Agent Provided Report a problem | ||
| 1/5/2012 | Listed for sale | $189,900$74/sqft |
Source: Coldwell Banker Shook #9952980 Report a problem | ||
Neighborhood: Amberleigh Village
Nearby schools
GreatSchools rating
- 9/10West Lafayette Elementary SchoolGrades: K-3Distance: 1 mi
- 8/10West Lafayette Jr/Sr High SchoolGrades: 7-12Distance: 2.3 mi
- 8/10West Lafayette Intermediate SchoolGrades: 4-6Distance: 1.7 mi