Built in 2018, this charming three-bedroom, two-and-a-half-bathroom home sits on a desirable corner lot in Clarksville and is ready to welcome its next owners. From the moment you step inside, you’ll love the inviting feel of the open-concept living space, filled with natural light and perfect for cozy nights in or gathering with friends and family. The kitchen is both stylish and functional, featuring stainless steel appliances, modern finishes, and plenty of storage—perfect for home cooks and entertainers alike. Upstairs, the primary suite offers a peaceful retreat with its own ensuite bathroom and spacious closet. The primary bathroom is currently in the process of being painted a light grey, adding a fresh and modern touch. The additional bedrooms provide plenty of flexibility—whether for family, guests, or a home office. Step outside to enjoy the covered back deck overlooking the fully fenced backyard, a perfect space for pets, play, or simply relaxing in privacy. Conveniently located near shopping and dining, this home offers both comfort and convenience.
Closed
Street View
$299,400
1036 Fuji Ln, Clarksville, TN 37040
3beds
1,578sqft
Single Family Residence, Residential
Built in 2018
0.29 Acres Lot
$300,800 Zestimate®
$190/sqft
$1,784 Estimated rent
Home value
$300,800
$283,000 - $319,000
$1,784/mo
Zestimate® history
Owner options
List your home for rent
$1,784/mo
Rent Zestimate®
Find your next renter with Zillow Rental Manager. Plus, with online applications, you can quickly screen prospective tenants – for free.
$1,784/mo
Rent Zestimate®
Refinance and save
$1,770/mo
Est. payment
Refinancing to a lower rate could help reduce your monthly payments and save thousands over the life of the loan.
$1,770/mo
Est. payment
Explore your selling options
Work with a Zillow partner agent
Leverage their expertise and Zillow's premium Showcase listings to get your home seen by more buyers.
Get startedList with your own agent
Get your home in front of millions of buyers by listing it on Zillow.
Learn how to do itSell it yourself
Take full control of how buyers see your home on Zillow by listing For Sale by Owner (FSBO).
List your homeWhat's special
Fully fenced backyardOpen-concept living spaceModern finishesPlenty of storageNatural lightSpacious closetCorner lot
Zillow last checked:
Listing updated:
Listed by:
Mason Earls 423-736-6650,
Compass Tennessee, LLC,
Taylor Burkhead 573-644-2475,
Compass Tennessee, LLC
Bought with:
Sheena Dixon, 341079
Haus Realty & Management LLC
Julianna Smith, 377325
Haus Realty & Management LLC
Source: RealTracs MLS as distributed by MLS GRID,MLS#: 2796075
Facts & features
Interior
Bedrooms & bathrooms
- Bedrooms: 3
- Bathrooms: 3
- Full bathrooms: 2
- 1/2 bathrooms: 1
Bedroom 1
- Features: Walk-In Closet(s)
- Level: Walk-In Closet(s)
- Area: 169 Square Feet
- Dimensions: 13x13
Bedroom 2
- Features: Walk-In Closet(s)
- Level: Walk-In Closet(s)
- Area: 100 Square Feet
- Dimensions: 10x10
Bedroom 3
- Features: Walk-In Closet(s)
- Level: Walk-In Closet(s)
- Area: 120 Square Feet
- Dimensions: 10x12
Kitchen
- Features: Pantry
- Level: Pantry
- Area: 100 Square Feet
- Dimensions: 10x10
Living room
- Area: 221 Square Feet
- Dimensions: 17x13
Heating
- Central
Cooling
- Central Air
Appliances
- Included: Electric Range, Dishwasher, Dryer, Microwave, Refrigerator, Stainless Steel Appliance(s), Washer
- Laundry: Electric Dryer Hookup, Washer Hookup
Features
- Flooring: Carpet, Laminate
- Number of fireplaces: 1
Interior area
- Total structure area: 1,578
- Total interior livable area: 1,578 sqft
- Finished area above ground: 1,578
Property
Parking
- Total spaces: 2
- Parking features: Attached
- Attached garage spaces: 2
Features
- Levels: Two
- Stories: 2
- Patio & porch: Deck, Covered
- Fencing: Full
Lot
- Size: 0.29 Acres
- Dimensions: 152
- Features: Rolling Slope
Details
- Parcel number: 063031E J 06000 00002031E
- Special conditions: Standard
Construction
Type & style
- Home type: SingleFamily
- Property subtype: Single Family Residence, Residential
Materials
- Vinyl Siding
- Roof: Shingle
Condition
- New construction: No
- Year built: 2018
Utilities & green energy
- Sewer: Public Sewer
- Water: Public
- Utilities for property: Water Available
Community & HOA
Community
- Security: Carbon Monoxide Detector(s), Security System, Smoke Detector(s), Smart Camera(s)/Recording
- Subdivision: Glenellen Landing
HOA
- Has HOA: No
Location
- Region: Clarksville
Financial & listing details
- Price per square foot: $190/sqft
- Tax assessed value: $301,800
- Annual tax amount: $1,930
- Date on market: 2/28/2025
Price history
| Date | Event | Price |
|---|---|---|
| 4/21/2025 | Sold | $299,400+1.5%$190/sqft |
Source:  RealTracs MLS as distributed by MLS GRID #2796075 Report a problem RealTracs MLS as distributed by MLS GRID #2796075 Report a problem | ||
| 3/18/2025 | Contingent | $294,900$187/sqft |
Source: RealTracs MLS as distributed by MLS GRID #2796075 Report a problem | ||
| 3/14/2025 | Price change | $294,900-1.7%$187/sqft |
Source: RealTracs MLS as distributed by MLS GRID #2796075 Report a problem | ||
| 3/10/2025 | Price change | $299,900-3.3%$190/sqft |
Source: RealTracs MLS as distributed by MLS GRID #2796075 Report a problem | ||
| 2/28/2025 | Listed for sale | $310,000-1.6%$196/sqft |
Source: RealTracs MLS as distributed by MLS GRID #2796075 Report a problem | ||
| 1/6/2025 | Listing removed | $315,000$200/sqft |
Source: RealTracs MLS as distributed by MLS GRID #2677610 Report a problem | ||
| 10/17/2024 | Price change | $315,000-3.2%$200/sqft |
Source: RealTracs MLS as distributed by MLS GRID #2677610 Report a problem | ||
| 9/22/2024 | Price change | $325,500-0.5%$206/sqft |
Source: RealTracs MLS as distributed by MLS GRID #2677610 Report a problem | ||
| 8/6/2024 | Price change | $327,000-0.9%$207/sqft |
Source: RealTracs MLS as distributed by MLS GRID #2677610 Report a problem | ||
| 7/10/2024 | Listed for sale | $330,000+37.5%$209/sqft |
Source: RealTracs MLS as distributed by MLS GRID #2677610 Report a problem | ||
| 3/22/2021 | Sold | $240,000+4.3%$152/sqft |
Source: RealTracs MLS as distributed by MLS GRID #2228831 Report a problem | ||
| 2/15/2021 | Listed for sale | $230,000+33%$146/sqft |
Source: Keller Williams Realty #2228831 Report a problem | ||
| 10/15/2018 | Sold | $172,900+367.3%$110/sqft |
Source: EXIT Realty solds #1505949661503854388 Report a problem | ||
| 4/27/2018 | Sold | $37,000$23/sqft |
Source: Public Record Report a problem | ||
Public tax history
| Year | Property taxes | Tax assessment |
|---|---|---|
| 2024 | $2,248 +16.5% | $75,450 +65% |
| 2023 | $1,930 | $45,725 |
| 2022 | $1,930 +41.2% | $45,725 |
| 2021 | $1,367 -25.6% | $45,725 |
| 2020 | $1,838 0% | $45,725 |
| 2019 | $1,838 | $45,725 +4.9% |
| 2018 | $1,838 +921.1% | $43,600 +645.3% |
| 2017 | $180 -28.9% | $5,850 |
| 2016 | $253 +2.6% | $5,850 |
| 2015 | $247 +1.4% | $5,850 |
| 2014 | $243 | $5,850 |
Find assessor info on the county website
Neighborhood: 37040
Nearby homes
- $279,8003 bd3 ba1.4k sqft190 Glen Ellen Lndg LOT 190, Clarksville, TN 37040Off Market
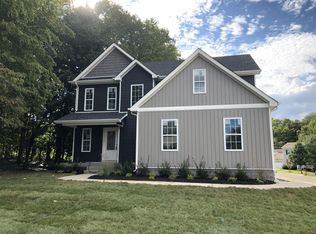
- $287,7003 bd2 ba1.3k sqft192 Glenellen Lndg, Clarksville, TN 37040Off Market

- $332,7004 bd3 ba1.8k sqft195 Glen Ellen LOT 195, Clarksville, TN 37040Off Market

- $343,5004 bd3 ba2k sqft191 Glen Ellen Lndg LOT 191, Clarksville, TN 37040Off Market
- $277,7003 bd2 ba1.6k sqft1024 Fuji Ln, Clarksville, TN 37040Off Market
- $350,7003 bd-- ba1.8k sqft1041 Fuji Ln, Clarksville, TN 37040Off Market
- $335,0003 bd3 ba1.9k sqft1037 Fuji Ln, Clarksville, TN 37040Sold
- $316,9003 bd3 ba1.7k sqft2929 Feng Way, Clarksville, TN 37040Off Market
Nearby schools
GreatSchools rating
- 7/10Glenellen Elementary SchoolGrades: PK-5Distance: 0.9 mi
- 5/10Northeast Middle SchoolGrades: 6-8Distance: 1.7 mi
- 5/10Northeast High SchoolGrades: 9-12Distance: 1.8 mi
Schools provided by the listing agent
- Elementary: Glenellen Elementary
- Middle: Northeast Middle
- High: Northeast High School
Source: RealTracs MLS as distributed by MLS GRID. This data may not be complete. We recommend contacting the local school district to confirm school assignments for this home.
Get a cash offer in 3 minutes
Find out how much your home could sell for in as little as 3 minutes with a no-obligation cash offer.
Estimated market value
$300,800
Get a cash offer in 3 minutes
Find out how much your home could sell for in as little as 3 minutes with a no-obligation cash offer.
Estimated market value
$300,800
- Tennessee
- Montgomery County
- Clarksville
- 37040
- 1036 Fuji Ln
Nearby cities
Nearby neighborhoods
Nearby zip codes
Other Clarksville Topics
