Stunning 3 Bedroom, 2.5 Bathroom Home with Privacy and Elegance. Discover this exquisite 1,925 square feet home featuring a unique floor plan and no backyard neighbors, offering unparalleled privacy. Highlights include a coffered ceiling in the great room, a large walk-in pantry in the gourmet kitchen, and an enormous primary suite with a double vanity , makeup vanity and double tile shower. Bedrooms upstairs to include walk in closets. Upstairs laundry adds convenience, while a covered deck extends living space outdoors. This home blends luxury with functionality—schedule a showing today!
Closed
$335,000
1037 Fuji Ln, Clarksville, TN 37040
3beds
1,925sqft
Single Family Residence, Residential
Built in 2019
10,454 Square Feet Lot
$338,800 Zestimate®
$174/sqft
$2,014 Estimated rent
Home value
$338,800
$322,000 - $356,000
$2,014/mo
Zestimate® history
Owner options
List your home for rent
$2,014/mo
Rent Zestimate®
Find your next renter with Zillow Rental Manager. Plus, with online applications, you can quickly screen prospective tenants – for free.
$2,014/mo
Rent Zestimate®
Refinance and save
$1,981/mo
Est. payment
Refinancing to a lower rate could help reduce your monthly payments and save thousands over the life of the loan.
$1,981/mo
Est. payment
Explore your selling options
Work with a Zillow partner agent
Leverage their expertise and Zillow's premium Showcase listings to get your home seen by more buyers.
Get startedList with your own agent
Get your home in front of millions of buyers by listing it on Zillow.
Learn how to do itSell it yourself
Take full control of how buyers see your home on Zillow by listing For Sale by Owner (FSBO).
List your homeWhat's special
Zillow last checked:
Listing updated:
Listed by:
Nathan Endres 931-237-2145,
Keller Williams Realty Clarksville
Bought with:
Kenneth Franse, 315964
Ten Oaks Real Estate
Source: RealTracs MLS as distributed by MLS GRID,MLS#: 2674734
Facts & features
Interior
Bedrooms & bathrooms
- Bedrooms: 3
- Bathrooms: 3
- Full bathrooms: 2
- 1/2 bathrooms: 1
Bedroom 1
- Features: Suite
- Level: Suite
- Area: 224 Square Feet
- Dimensions: 14x16
Bedroom 2
- Features: Extra Large Closet
- Level: Extra Large Closet
- Area: 140 Square Feet
- Dimensions: 14x10
Bedroom 3
- Features: Extra Large Closet
- Level: Extra Large Closet
- Area: 156 Square Feet
- Dimensions: 13x12
Kitchen
- Features: Eat-in Kitchen
- Level: Eat-in Kitchen
- Area: 210 Square Feet
- Dimensions: 10x21
Living room
- Area: 240 Square Feet
- Dimensions: 15x16
Heating
- Central, Electric
Cooling
- Central Air, Electric
Appliances
- Included: Dishwasher, Microwave, Refrigerator, Electric Oven, Electric Range
- Laundry: Electric Dryer Hookup, Washer Hookup
Features
- Ceiling Fan(s), High Speed Internet
- Flooring: Carpet, Laminate, Tile, Vinyl
- Basement: Crawl Space
- Number of fireplaces: 1
- Fireplace features: Living Room
Interior area
- Total structure area: 1,925
- Total interior livable area: 1,925 sqft
- Finished area above ground: 1,925
Property
Parking
- Total spaces: 2
- Parking features: Garage Door Opener, Garage Faces Front
- Attached garage spaces: 2
Features
- Levels: Two
- Stories: 2
- Patio & porch: Porch, Covered, Patio
- Fencing: Back Yard
Lot
- Size: 10,454 Square Feet
- Dimensions: 61
- Features: Level
Details
- Parcel number: 063032I B 09900 00002031E
- Special conditions: Standard
- Other equipment: Air Purifier
Construction
Type & style
- Home type: SingleFamily
- Architectural style: Contemporary
- Property subtype: Single Family Residence, Residential
Materials
- Vinyl Siding
- Roof: Shingle
Condition
- New construction: No
- Year built: 2019
Utilities & green energy
- Sewer: Public Sewer
- Water: Public
- Utilities for property: Electricity Available, Water Available, Cable Connected
Community & HOA
Community
- Security: Smoke Detector(s)
- Subdivision: Glenellen Landing
HOA
- Has HOA: No
Location
- Region: Clarksville
Financial & listing details
- Price per square foot: $174/sqft
- Tax assessed value: $325,400
- Annual tax amount: $2,071
- Date on market: 7/2/2024
- Electric utility on property: Yes
Price history
| Date | Event | Price |
|---|---|---|
| 10/9/2024 | Sold | $335,000+1.5%$174/sqft |
Source:  RealTracs MLS as distributed by MLS GRID #2674734 Report a problem RealTracs MLS as distributed by MLS GRID #2674734 Report a problem | ||
| 9/5/2024 | Pending sale | $330,000$171/sqft |
Source: RealTracs MLS as distributed by MLS GRID #2674734 Report a problem | ||
| 8/31/2024 | Price change | $330,000-1.5%$171/sqft |
Source: RealTracs MLS as distributed by MLS GRID #2674734 Report a problem | ||
| 8/23/2024 | Price change | $335,000-1.4%$174/sqft |
Source: RealTracs MLS as distributed by MLS GRID #2674734 Report a problem | ||
| 8/19/2024 | Price change | $339,900-1.2%$177/sqft |
Source: RealTracs MLS as distributed by MLS GRID #2674734 Report a problem | ||
| 8/8/2024 | Price change | $344,000-1.6%$179/sqft |
Source: RealTracs MLS as distributed by MLS GRID #2674734 Report a problem | ||
| 7/29/2024 | Price change | $349,500-1.5%$182/sqft |
Source: RealTracs MLS as distributed by MLS GRID #2674734 Report a problem | ||
| 7/3/2024 | Listed for sale | $355,000+16.4%$184/sqft |
Source: RealTracs MLS as distributed by MLS GRID #2674734 Report a problem | ||
| 1/13/2022 | Sold | $305,000+36.2%$158/sqft |
Source: Public Record Report a problem | ||
| 9/25/2019 | Sold | $223,900$116/sqft |
Source: Public Record Report a problem | ||
| 8/28/2019 | Pending sale | $223,900$116/sqft |
Source: CENTURY 21 Platinum Properties #2060417 Report a problem | ||
| 7/12/2019 | Listed for sale | $223,900$116/sqft |
Source: Century 21 Platinum Properties #2060417 Report a problem | ||
Public tax history
| Year | Property taxes | Tax assessment |
|---|---|---|
| 2024 | $2,424 +17.1% | $81,350 +65.8% |
| 2023 | $2,071 | $49,075 |
| 2022 | $2,071 +41.2% | $49,075 |
| 2021 | $1,467 -25.6% | $49,075 |
| 2020 | $1,973 +128.8% | $49,075 +128.8% |
| 2019 | $862 | $21,450 +145.1% |
| 2018 | $862 +378.9% | $8,750 +49.6% |
| 2017 | $180 -28.9% | $5,850 |
| 2016 | $253 +2.6% | $5,850 |
| 2015 | $247 +1.4% | $5,850 |
| 2014 | $243 | $5,850 |
Find assessor info on the county website
Neighborhood: 37040
Nearby homes
- $350,7003 bd-- ba1.8k sqft1041 Fuji Ln, Clarksville, TN 37040Off Market
- $331,6003 bd3 ba2k sqft188 Glen Ellen Lndg #188, Clarksville, TN 37040Off Market
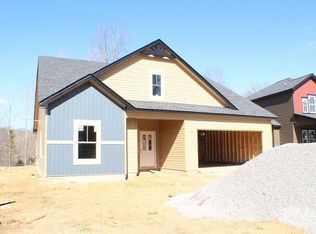
- $258,2003 bd2 ba1.4k sqft1033 Fuji Ln, Clarksville, TN 37040Off Market
- $343,4004 bd3 ba2k sqft1045 Fuji Ln, Clarksville, TN 37040Off Market

- $355,3004 bd3 ba2.2k sqft200 Glen Ellen Lndg LOT 200, Clarksville, TN 37040Off Market
- $294,9003 bd3 ba1.6k sqft1029 Fuji Ln, Clarksville, TN 37040Sold
- $299,4003 bd3 ba1.5k sqft1036 Fuji Ln, Clarksville, TN 37040Sold
- $331,5004 bd3 ba1.8k sqft198 Glen Ellen Lndg LOT 198, Clarksville, TN 37040Off Market
Nearby schools
GreatSchools rating
- 7/10Glenellen Elementary SchoolGrades: PK-5Distance: 0.9 mi
- 5/10Northeast Middle SchoolGrades: 6-8Distance: 1.7 mi
- 5/10Northeast High SchoolGrades: 9-12Distance: 1.7 mi
Schools provided by the listing agent
- Elementary: Glenellen Elementary
- Middle: Northeast Middle
- High: Northeast High School
Source: RealTracs MLS as distributed by MLS GRID. This data may not be complete. We recommend contacting the local school district to confirm school assignments for this home.
Get a cash offer in 3 minutes
Find out how much your home could sell for in as little as 3 minutes with a no-obligation cash offer.
Estimated market value
$338,800
Get a cash offer in 3 minutes
Find out how much your home could sell for in as little as 3 minutes with a no-obligation cash offer.
Estimated market value
$338,800
- Tennessee
- Montgomery County
- Clarksville
- 37040
- 1037 Fuji Ln
Nearby cities
Nearby neighborhoods
Nearby zip codes
Other Clarksville Topics
