A gorgeous, rare, corner-lot townhome with 3 bedrooms, 2.5 baths, a study, a pocket office, 2 dining-living rooms, a kitchen with an open layout, and a spacious 2-car garage. This is an energy-efficient home with all the bells and whistles, including stainless steel appliances and wood flooring on the main floor. All appliances pictured are included with the sale, including the washer, dryer, and refrigerator.
The home’s elegant brick exterior faces a beautiful park and is located close to the picturesque, 6.5-mile Furneaux Creek Blue Trail for walking, running, and cycling. The fenced-in backyard provides a perfect spot to entertain family and friends.
The HOA fees represent great value, as they cover insurance for the roof, common wall, and exterior structure of the home, eliminating the expense the homeowner would otherwise incur. The HOA also pays for the mowing, trimming, and other landscaping on the lot, the irrigation of that landscaping, and the fencing for the backyard. Sell your lawnmower and never think about it again!
The home also has Ecobee smart thermostats, interior and exterior cameras, Yale smart locks on the three doors with outside access, a Ring doorbell, a myQ smart garage door opener, and door and window hardware to enable remote security monitoring.
The home is fully capable of locking and leaving, and also of functioning as a refuge to stay, enjoy the parks and trails, or walk to some of the best restaurants in the metroplex.
Sold
Price Unknown
1036 Gardenia St, Carrollton, TX 75007
3beds
2,226sqft
Townhouse
Built in 2016
3,876 Square Feet Lot
$490,400 Zestimate®
$--/sqft
$3,136 Estimated rent
Home value
$490,400
$466,000 - $515,000
$3,136/mo
Zestimate® history
Owner options
List your home for rent
$3,136/mo
Rent Zestimate®
Find your next renter with Zillow Rental Manager. Plus, with online applications, you can quickly screen prospective tenants – for free.
$3,136/mo
Rent Zestimate®
Refinance and save
$982/mo
Est. payment
Refinancing to a lower rate could help reduce your monthly payments and save thousands over the life of the loan.
$982/mo
Est. payment
Explore your selling options
Work with a Zillow partner agent
Leverage their expertise and Zillow's premium Showcase listings to get your home seen by more buyers.
Get startedList with your own agent
Get your home in front of millions of buyers by listing it on Zillow.
Learn how to do itSell it yourself
Take full control of how buyers see your home on Zillow by listing For Sale by Owner (FSBO).
List your homeWhat's special
Gorgeous rare corner-lot townhomeElegant brick exteriorPocket officeStainless steel appliancesEcobee smart thermostatsFaces a beautiful park
Zillow last checked:
Listing updated:
Listed by:
Daniel Young 0652819 214-334-6684,
Keller Williams Realty DPR 972-732-6000
Bought with:
Trish Waters, 0480456
Coldwell Banker Realty
Source: NTREIS,MLS#: 21292450
Facts & features
Interior
Bedrooms & bathrooms
- Bedrooms: 3
- Bathrooms: 3
- Full bathrooms: 2
- 1/2 bathrooms: 1
Primary bedroom
- Level: Second
- Dimensions: 13 x 17
Bedroom
- Level: Second
- Dimensions: 11 x 13
Bedroom
- Level: Second
- Dimensions: 12 x 11
Breakfast room nook
- Level: First
- Dimensions: 11 x 12
Den
- Level: First
- Dimensions: 9 x 11
Dining room
- Level: First
- Dimensions: 9 x 13
Kitchen
- Features: Stone Counters
- Level: First
- Dimensions: 11 x 18
Living room
- Level: First
- Dimensions: 13 x 17
Heating
- Natural Gas
Cooling
- Central Air
Appliances
- Included: Dishwasher, Disposal, Tankless Water Heater, Vented Exhaust Fan
Features
- High Speed Internet, Cable TV
- Flooring: Carpet, Ceramic Tile, Wood
- Has basement: No
- Has fireplace: No
Interior area
- Total interior livable area: 2,226 sqft
Property
Parking
- Total spaces: 2
- Parking features: Garage
- Garage spaces: 2
Features
- Levels: Two
- Stories: 2
- Pool features: None
Lot
- Size: 3,876 Square Feet
Details
- Parcel number: R657335
Construction
Type & style
- Home type: Townhouse
- Architectural style: Traditional
- Property subtype: Townhouse
- Attached to another structure: Yes
Materials
- Brick
- Foundation: Slab
- Roof: Composition
Condition
- Year built: 2016
Utilities & green energy
- Sewer: Public Sewer
- Water: Public
- Utilities for property: Sewer Available, Water Available, Cable Available
Community & HOA
Community
- Security: Smoke Detector(s)
- Subdivision: Raiford Crossing Ph 2
HOA
- Has HOA: Yes
- Amenities included: Maintenance Front Yard
- Services included: Association Management, Maintenance Grounds, Maintenance Structure
- HOA fee: $982 quarterly
- HOA name: Parks At Raiford Crossing Owners Assoc
- HOA phone: 866-476-2573
Location
- Region: Carrollton
Financial & listing details
- Tax assessed value: $495,000
- Annual tax amount: $8,274
- Date on market: 6/6/2026
- Cumulative days on market: 74 days
Price history
| Date | Event | Price |
|---|---|---|
| 7/23/2026 | Sold | -- |
Source: NTREIS #21292450 Report a problem | ||
| 7/8/2026 | Pending sale | $500,000$225/sqft |
Source: NTREIS #21292450 Report a problem | ||
| 6/28/2026 | Contingent | $500,000$225/sqft |
Source: NTREIS #21292450 Report a problem | ||
| 6/12/2026 | Price change | $500,000+0.2%$225/sqft |
Source: NTREIS #21292450 Report a problem | ||
| 6/6/2026 | Listed for sale | $499,000$224/sqft |
Source: NTREIS #21292450 Report a problem | ||
| 6/3/2026 | Listing removed | $499,000$224/sqft |
Source: eXp Realty #21231940 Report a problem | ||
| 5/31/2026 | Price change | $499,000-5%$224/sqft |
Source: NTREIS #21231940 Report a problem | ||
| 4/10/2026 | Listed for sale | $525,000$236/sqft |
Source: NTREIS #21231940 Report a problem | ||
| 6/24/2016 | Sold | -- |
Source: Agent Provided Report a problem | ||
Public tax history
| Year | Property taxes | Tax assessment |
|---|---|---|
| 2025 | $3,581 +9.8% | $495,000 +10.2% |
| 2024 | $3,263 -5.2% | $449,000 -3% |
| 2023 | $3,441 +29.8% | $463,000 +15.3% |
| 2022 | $2,652 +4.4% | $401,500 +6.1% |
| 2021 | $2,540 +0.7% | $378,297 +3.8% |
| 2020 | $2,522 -0.1% | $364,522 +0.7% |
| 2019 | $2,525 +6.3% | $362,138 +7% |
| 2018 | $2,375 +136.8% | $338,495 +3.5% |
| 2017 | $1,003 | $326,911 +411.9% |
| 2016 | $1,003 | $63,865 +150% |
| 2015 | -- | $25,546 |
Find assessor info on the county website
Neighborhood: 75007
Nearby homes
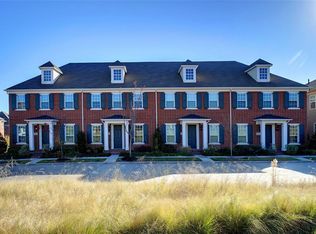
- $422,7002 bd3 ba2k sqft1032 Gardenia St, Carrollton, TX 75007Off Market
- $426,3002 bd3 ba2k sqft1028 Gardenia St, Carrollton, TX 75007Off Market

- $464,5003 bd2 ba2.2k sqft1024 Gardenia St, Carrollton, TX 75007Off Market
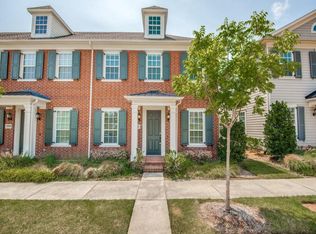
- $--3 bd3 ba2.2k sqft1020 Gardenia St, Carrollton, TX 75007Sold

- $--3 bd4 ba2.5k sqft1037 Water St, Carrollton, TX 75007Sold
- $773,1004 bd4 ba3.8k sqft2820 Orchid St, Carrollton, TX 75007Off Market
- $724,8004 bd3 ba3.2k sqft2816 Orchid St, Carrollton, TX 75007Off Market
- $382,6002 bd2 ba1.6k sqft1033 Water St, Carrollton, TX 75007Off Market
Nearby schools
GreatSchools rating
- 8/10Rainwater Elementary SchoolGrades: PK-5Distance: 0.5 mi
- 6/10Blalack Middle SchoolGrades: 6-8Distance: 1.1 mi
- 5/10Creekview High SchoolGrades: 9-12Distance: 0.9 mi
Schools provided by the listing agent
- Elementary: Rainwater
- Middle: Blalack
- High: Creekview
- District: Carrollton-Farmers Branch ISD
Source: NTREIS. This data may not be complete. We recommend contacting the local school district to confirm school assignments for this home.
Get a cash offer in 3 minutes
Find out how much your home could sell for in as little as 3 minutes with a no-obligation cash offer.
Estimated market value
$490,400
Get a cash offer in 3 minutes
Find out how much your home could sell for in as little as 3 minutes with a no-obligation cash offer.
Estimated market value
$490,400
- Texas
- Denton County
- Carrollton
- 75007
- 1036 Gardenia St
Nearby cities
Nearby neighborhoods
Nearby zip codes
Other Carrollton Topics
