Life is better on 1037 Water Street! This charming Carrollton gem in Raiford Crossing delivers the perfect blend of comfort, style, and value — priced by a motivated seller who’s ready for an immediate sale.
Step onto the welcoming front porch and into 2,553 square feet of thoughtfully designed living space. Inside, you’ll find 3 bedrooms, 2 full + 2 half baths, and 3 spacious living areas — including a bright and open main living room downstairs, plus two big living spaces upstairs.
The primary suite is conveniently located downstairs, and the heart of the home is a chef-inspired kitchen with sleek countertops, a big center island, gas range, and stylish finishes throughout. Durable luxury vinyl plank flooring, soaring ceilings, and loads of natural light add warmth and modern flair.
Out back, unwind on your private patio, and enjoy easy, low-maintenance living — HOA takes care of the beautiful front landscaping! Plus, you’re just steps from a peaceful greenbelt and creek, with top-notch trails, parks, restaurants, golf, and easy access to major highways all nearby.
Don’t wait — this one’s got the space you need, the lifestyle you want, and a price that’s seriously hard to beat.
Sold
Price Unknown
1037 Water St, Carrollton, TX 75007
3beds
2,553sqft
Townhouse
Built in 2015
4,660 Square Feet Lot
$503,500 Zestimate®
$--/sqft
$2,817 Estimated rent
Home value
$503,500
$473,000 - $539,000
$2,817/mo
Zestimate® history
Owner options
List your home for rent
$2,817/mo
Rent Zestimate®
Find your next renter with Zillow Rental Manager. Plus, with online applications, you can quickly screen prospective tenants – for free.
$2,817/mo
Rent Zestimate®
Refinance and save
$892/mo
Est. payment
Refinancing to a lower rate could help reduce your monthly payments and save thousands over the life of the loan.
$892/mo
Est. payment
Explore your selling options
Work with a Zillow partner agent
Leverage their expertise and Zillow's premium Showcase listings to get your home seen by more buyers.
Get startedList with your own agent
Get your home in front of millions of buyers by listing it on Zillow.
Learn how to do itSell it yourself
Take full control of how buyers see your home on Zillow by listing For Sale by Owner (FSBO).
List your homeWhat's special
Stylish finishesPrivate patioLow-maintenance livingLoads of natural lightSleek countertopsSoaring ceilingsBig center island
Zillow last checked:
Listing updated:
Listed by:
Jay Robbins 0493972 214-444-9014,
Robbins Real Estate Group, LLC 214-444-9014
Bought with:
Eunah Kim
J Realty LLC
Source: NTREIS,MLS#: 20967025
Facts & features
Interior
Bedrooms & bathrooms
- Bedrooms: 3
- Bathrooms: 4
- Full bathrooms: 2
- 1/2 bathrooms: 2
Primary bedroom
- Features: Dual Sinks, En Suite Bathroom, Garden Tub/Roman Tub, Walk-In Closet(s)
- Level: First
- Dimensions: 13 x 16
Bedroom
- Features: Ceiling Fan(s), Split Bedrooms
- Level: Second
- Dimensions: 13 x 11
Bedroom
- Features: Ceiling Fan(s), Split Bedrooms
- Level: Second
- Dimensions: 13 x 10
Primary bathroom
- Features: Dual Sinks, Garden Tub/Roman Tub, Separate Shower
- Level: First
- Dimensions: 10 x 9
Dining room
- Level: First
- Dimensions: 15 x 10
Other
- Features: Built-in Features, Jack and Jill Bath
- Level: Second
- Dimensions: 16 x 6
Half bath
- Level: First
- Dimensions: 9 x 3
Kitchen
- Features: Built-in Features, Eat-in Kitchen, Granite Counters, Kitchen Island, Pantry
- Level: First
- Dimensions: 13 x 15
Living room
- Level: First
- Dimensions: 14 x 23
Living room
- Level: Second
- Dimensions: 14 x 15
Living room
- Level: Second
- Dimensions: 15 x 16
Utility room
- Features: Utility Room
- Level: First
- Dimensions: 5 x 5
Heating
- Central
Appliances
- Included: Some Gas Appliances, Dishwasher, Electric Oven, Gas Range, Microwave, Plumbed For Gas
- Laundry: Washer Hookup, Electric Dryer Hookup, Laundry in Utility Room
Features
- Built-in Features, Eat-in Kitchen, Granite Counters, Kitchen Island, Vaulted Ceiling(s), Walk-In Closet(s)
- Flooring: Carpet, Luxury Vinyl Plank
- Has basement: No
- Has fireplace: No
Interior area
- Total interior livable area: 2,553 sqft
Property
Parking
- Total spaces: 2
- Parking features: Alley Access, Driveway, Garage, Garage Door Opener, Garage Faces Rear
- Attached garage spaces: 2
- Has uncovered spaces: Yes
Features
- Levels: Two
- Stories: 2
- Patio & porch: Covered, Enclosed, Front Porch
- Pool features: None
Lot
- Size: 4,660 Square Feet
- Features: Backs to Greenbelt/Park, Landscaped
Details
- Parcel number: R657336
Construction
Type & style
- Home type: Townhouse
- Architectural style: Traditional
- Property subtype: Townhouse
- Attached to another structure: Yes
Materials
- Stone Veneer
- Foundation: Slab
Condition
- Year built: 2015
Utilities & green energy
- Utilities for property: Underground Utilities
Community & HOA
Community
- Features: Sidewalks
- Subdivision: Raiford Crossing Ph 2
HOA
- Has HOA: Yes
- Amenities included: Maintenance Front Yard
- Services included: Maintenance Grounds
- HOA fee: $892 annually
- HOA name: Parks at Raiford Crossing Owners Assoc
- HOA phone: 866-476-2573
Location
- Region: Carrollton
Financial & listing details
- Tax assessed value: $577,086
- Annual tax amount: $8,551
- Date on market: 6/13/2025
- Cumulative days on market: 7 days
Price history
| Date | Event | Price |
|---|---|---|
| 7/10/2025 | Sold | -- |
Source: NTREIS #20967025 Report a problem | ||
| 6/30/2025 | Pending sale | $525,000$206/sqft |
Source: NTREIS #20967025 Report a problem | ||
| 6/20/2025 | Contingent | $525,000$206/sqft |
Source: NTREIS #20967025 Report a problem | ||
| 6/13/2025 | Listed for sale | $525,000$206/sqft |
Source: NTREIS #20967025 Report a problem | ||
Public tax history
| Year | Property taxes | Tax assessment |
|---|---|---|
| 2025 | $2,488 +4.7% | $550,000 +10% |
| 2024 | $2,376 -0.6% | $500,000 +2.8% |
| 2023 | $2,389 +6.1% | $486,420 +10% |
| 2022 | $2,252 -0.7% | $442,200 +5.8% |
| 2021 | $2,267 +5.3% | $418,000 +10% |
| 2020 | $2,153 -2.4% | $380,000 -1.3% |
| 2019 | $2,207 +6.1% | $385,000 +5.5% |
| 2018 | $2,079 -18.8% | $365,000 -1.1% |
| 2017 | $2,561 | $369,060 +191% |
| 2016 | $2,561 | $126,823 +364.6% |
| 2015 | -- | $27,299 |
Find assessor info on the county website
Neighborhood: 75007
Nearby homes
- $378,7002 bd2 ba1.6k sqft1033 Water St, Carrollton, TX 75007Off Market
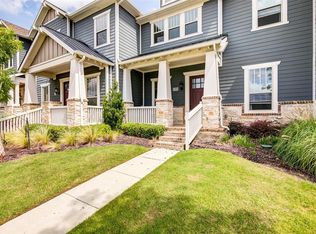
- $465,2003 bd2 ba2.2k sqft1029 Water St, Carrollton, TX 75007Off Market
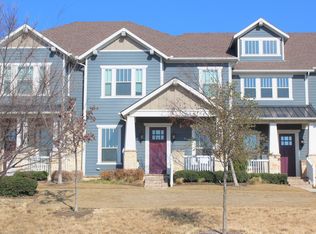
- $436,7002 bd2 ba2k sqft1025 Water St, Carrollton, TX 75007Off Market

- $103,963 sqft2897 Orchid St, Carrollton, TX 75007Off Market
- $455,1003 bd2 ba2.1k sqft1021 Water St, Carrollton, TX 75007Off Market
- $479,0003 bd3 ba2.5k sqft1101 Water St, Carrollton, TX 75007Off Market
- $--3 bd3 ba2.2k sqft1036 Gardenia St, Carrollton, TX 75007Sold
- $417,6002 bd3 ba2k sqft1032 Gardenia St, Carrollton, TX 75007Off Market
Nearby schools
GreatSchools rating
- 8/10Rainwater Elementary SchoolGrades: PK-5Distance: 0.5 mi
- 6/10Blalack Middle SchoolGrades: 6-8Distance: 1.1 mi
- 5/10Creekview High SchoolGrades: 9-12Distance: 0.9 mi
Schools provided by the listing agent
- Elementary: Rainwater
- Middle: Blalack
- High: Creekview
- District: Carrollton-Farmers Branch ISD
Source: NTREIS. This data may not be complete. We recommend contacting the local school district to confirm school assignments for this home.
Get a cash offer in 3 minutes
Find out how much your home could sell for in as little as 3 minutes with a no-obligation cash offer.
Estimated market value
$503,500
Get a cash offer in 3 minutes
Find out how much your home could sell for in as little as 3 minutes with a no-obligation cash offer.
Estimated market value
$503,500
- Texas
- Denton County
- Carrollton
- 75007
- 1037 Water St
