Welcome to 1036 Hampton St., a stunning modern coastal retreat in the highly sought-after Corolla Light community. Built just 3 years ago, this luxury home features 6 spacious ensuite bedrooms, 6.5 baths, a beautifully appointed gourmet kitchen, game room, loft, and designer finishes throughout. Outside, enjoy your own private oasis with a fenced backyard, sparkling pool, and hot tub. With a proven strong rental history, this property is an exceptional investment or personal getaway. Corolla Light owners enjoy world-class amenities including the Sports Center, numerous pools, tennis and basketball courts, and beach access. Just minutes from Corolla Light Town Center, you'll find restaurants, shopping, and unforgettable Outer Banks adventures right at your doorstep.
For sale
$1,499,000
1036 Hampton St, Corolla, NC 27927
6beds
3,163sqft
Single Family Residence
Built in 2023
10,454 Square Feet Lot
$1,455,400 Zestimate®
$474/sqft
$363/mo HOA
What's special
Sparkling poolDesigner finishes throughoutHot tubGame roomBeautifully appointed gourmet kitchen
- 64 days
- 103
- 4
Zillow last checked:
Listing updated:
Listed by:
Jason Bare,
Own Real Estate LLC 757-354-4080
Source: REIN Inc.,MLS#: 10646845
Facts & features
Interior
Bedrooms & bathrooms
- Bedrooms: 6
- Bathrooms: 7
- Full bathrooms: 6
- 1/2 bathrooms: 1
Rooms
- Room types: 1st Floor BR, Breakfast Area, Loft, PBR with Bath, Rec Room, Utility Closet, Utility Room
Heating
- Electric, Heat Pump
Cooling
- Central Air
Appliances
- Included: 220 V Elec, Dishwasher, Dryer, Microwave, Electric Range, Refrigerator, Washer, Electric Water Heater
- Laundry: Dryer Hookup, Washer Hookup
Features
- Bar, Cathedral Ceiling(s), Primary Sink-Double, Ceiling Fan(s), Entrance Foyer, Pantry
- Flooring: Laminate/LVP
- Windows: Window Treatments
- Has fireplace: No
Interior area
- Total interior livable area: 3,163 sqft
Property
Parking
- Parking features: Covered, Driveway
- Has uncovered spaces: Yes
Features
- Stories: 3
- Patio & porch: Patio, Porch, Screened Porch
- Pool features: In Ground, Association
- Has spa: Yes
- Spa features: Hot Tub
- Fencing: Full,Privacy,Fenced
- Waterfront features: Not Waterfront
Lot
- Size: 10,454 Square Feet
- Dimensions: 100 x 131 x 75 x 100
- Features: Corner
Details
- Parcel number: 115B00005920000
Construction
Type & style
- Home type: SingleFamily
- Architectural style: Contemp
- Property subtype: Single Family Residence
Materials
- Fiber Cement
- Foundation: Pile, Slab
- Roof: Asphalt Shingle
Condition
- New construction: No
- Year built: 2023
Utilities & green energy
- Sewer: City/County
- Water: City/County
Community & HOA
Community
- Subdivision: All Others Area 200
HOA
- Has HOA: Yes
- Amenities included: Boat Slip, Clubhouse, Dock, Playground, Pool, Tennis Court(s)
- HOA fee: $363 monthly
Location
- Region: Corolla
Financial & listing details
- Price per square foot: $474/sqft
- Tax assessed value: $658,500
- Annual tax amount: $4,828
- Date on market: 8/1/2026
Estimated market value
$1,455,400
$1.38M - $1.53M
$3,984/mo
Price history
Price history is unavailable.
Public tax history
| Year | Property taxes | Tax assessment |
|---|---|---|
| 2025 | $4,828 +2.3% | $658,500 +8.4% |
| 2024 | $4,721 +11.9% | $607,700 |
| 2023 | $4,219 +1081.7% | $607,700 +768.1% |
| 2022 | $357 | $70,000 |
| 2021 | $357 -32.6% | $70,000 -30% |
| 2020 | $530 | $100,000 |
| 2019 | $530 | $100,000 |
| 2018 | $530 +10.4% | $100,000 |
| 2017 | $480 | $100,000 |
| 2016 | $480 | $100,000 |
| 2015 | $480 | $100,000 |
| 2013 | $480 | $100,000 -66.7% |
| 2011 | -- | $300,000 |
| 2010 | -- | $300,000 |
| 2009 | -- | $300,000 |
| 2007 | -- | $300,000 |
| 2005 | -- | $300,000 |
Find assessor info on the county website
Monthly payment
Est. payment
Payment breakdown
Explore the cost of this home by adjusting the details. Changes won't be saved.Climate risks
Neighborhood: 27927
Nearby schools
Schools provided by the listing agent
- Elementary: Knotts Island Elementary
- Middle: Currituck County Middle
- High: Currituck County
Source: REIN Inc.. This data may not be complete. We recommend contacting the local school district to confirm school assignments for this home.
Similar homes
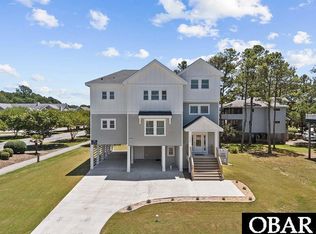
- $1,599,0007 bd9 ba3.2k sqft1004 Cruz Bay Ln Lot 23, Corolla, NC 27927For Sale
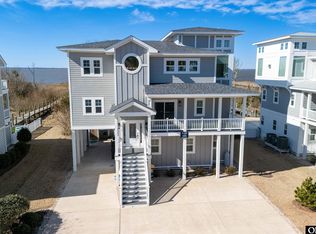 MLS ID #133062, Stacey H Baittinger, Carolina Designs Realty. OBAR
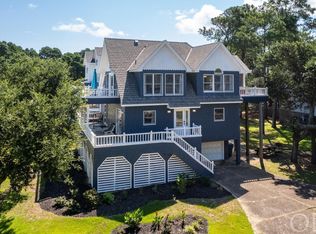
 - $1,599,0005 bd5 ba2.9k sqft1024 Cruz Bay Ln Lot 13, Corolla, NC 27927For Sale
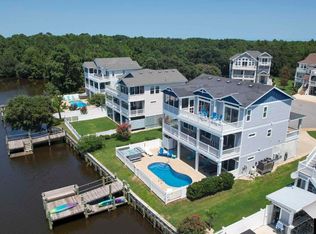 MLS ID #133592, Mary K Murphy, Outer Banks Realty Group. OBAR
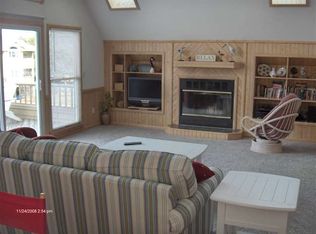
 - $1,495,0004 bd5 ba2.3k sqft2195 Sandfiddler Rd, Corolla, NC 27927For Sale
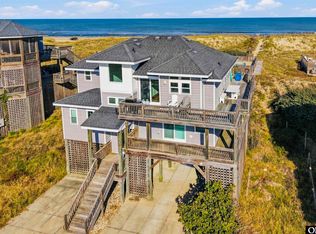 MLS ID #134256, Martin F Thompson, EXP Realty, LLC - Coastal. OBAR
 - $1,339,0007 bd9 ba3.4k sqft1253 Windjammer Ct Lot 132, Corolla, NC 27927For Sale
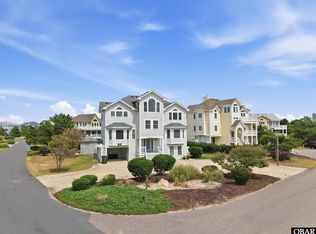 MLS ID #133959, Catherine B Strachan, Brindley Beach Vacations & Sales-Duck. OBAR
 - $1,600,0006 bd6 ba3k sqft768 Hunt Club Drive, Corolla, NC 27927For Sale
 MLS ID #100552305, Melony Rogers, Salted Pines Real Estate. Hive MLS
