Welcome to an extraordinary coastal retreat where breathtaking Sound views, exceptional craftsmanship, and resort-style outdoor living come together in more than 3,700 square feet of beautifully renovated living space.
This meticulously maintained home truly has it all—three levels of comfort and luxury, an abundance of storage, elevator access to every level, and spectacular views that can be enjoyed throughout the home. The thoughtful layout offers the convenience of one-level living on the middle floor, with four additional bedrooms and a spacious gathering area upstairs.
The middle level is the heart of the home, designed equally well for everyday living and entertaining. The beautifully renovated kitchen is a chef’s dream, featuring premium Wolf and Sub-Zero appliances, expansive counter space with an exceptional amount of cabinetry and storage. Just beyond, the family room features a large propane fireplace and vast picture windows overlooking the Sound, creating a front-row seat to spectacular Western sunsets and the natural wildlife that makes this setting so special. A screened porch just off the dining area provides another inviting space to relax and enjoy the outdoors.
The luxurious primary suite starts with versatile flex room which can easily serve as an office, study, library, or craft space. The spa-inspired bathroom features a magnificent walk-in dual shower system, double vanities, and even a conveniently located stacked washer and dryer for personal laundry. The bedroom offers custom cabinetry, a walk-in closet, and beautiful views of the backyard and Sound.
Just off the kitchen awaits an extraordinary retreat for wine and bourbon enthusiasts. The impressive walk-in, temperature-controlled wine cellar refrigerator provides a secure, beautifully illuminated home for your collection. The room itself is a showpiece, featuring bourbon barrel slat flooring, a copper tile ceiling with cove lighting, granite countertops, and a stunning hammered copper sink. The large walk-in pantry adds even more functionality and storage.
Upstairs, a spacious gathering area with another large picture window provides additional room to relax while taking in the Sound views. Two ensuite bedrooms are located on one side of the floor, while two additional bedrooms on the other side share a generous Jack-and-Jill bathroom—offering comfortable accommodations for family and guests.
The lower level delivers an extraordinary amount of functionality with multiple walk-in storage areas, two garages, plus a dedicated golf cart garage. An EV charger adds modern convenience. A thoughtfully designed hallway features hooks for hats and beach towels along with a bench for shoes and bags, making the transition from the beach or outdoors effortless.
Step outside into your own private backyard oasis. The large saltwater pool can be heated or cooled, allowing you to enjoy it in a variety of seasons. The hot tub provides the perfect place to unwind. The beautifully landscaped gardens are a true pollinator haven with two Piccolina olive trees ready for harvest in September/October, along with grapes, figs, blueberries, blackberries, peaches, and an abundance of colorful flowers.
The outdoor entertaining spaces are equally impressive, with decks and a screened porch overlooking the Sound, a pizza oven and grill for memorable gatherings, and a convenient half bath serving the pool and hot tub area. A privacy fence creates a secluded setting for enjoying everything this remarkable outdoor space has to offer.
Located in the lovely gated community of The Currituck Club with an abundance of amenities, this rarely-found 3,700 square foot home combines the privacy and serenity of a beautiful retreat. From spectacular Sound sunsets to the luxurious pool and hot tub, from the chef’s kitchen and custom primary suite to the extraordinary wine and bourbon room, every detail has been thoughtfully designed to make coastal living effortless and memorable.
For sale
$1,525,000
508 Night Heron Ct Lot 7, Corolla, NC 27927
5beds
3,781sqft
Single Family Residence, Residential
Built in 2005
0.47 Acres Lot
$1,443,800 Zestimate®
$403/sqft
$-- HOA
What's special
- 8 days |
- 910 |
- 46 |
Likely to sell faster than
Zillow last checked:
Listing updated:
Listed by:
Dorothy M Brady 240-793-3807,
Corolla Beach Realty
Source: OBAR,MLS#: 133719
Facts & features
Interior
Bedrooms & bathrooms
- Bedrooms: 5
- Bathrooms: 6
- Full bathrooms: 4
- Partial bathrooms: 2
Rooms
- Room types: Office
Heating
- Baseboard, Heat Pump, Propane, Ductless
Cooling
- Heat Pump, Multi Units
Appliances
- Included: Disposal, Dishwasher, Dryer, Microwave, Range/Oven, Refrigerator, Oven, Washer, 2nd Dishwasher, 2nd Refrigerator, Washer/Dryer Stacked, Wine Cooler
Features
- Pantry, Walk-In Closet(s), Wet Bar
- Flooring: Carpet, Ceramic Tile
Interior area
- Total structure area: 3,781
- Total interior livable area: 3,781 sqft
Property
Parking
- Total spaces: 2
- Parking features: Garage - Attached
- Attached garage spaces: 2
- Details: Garage: Attached, 2 Car
Features
- Has private pool: Yes
- Pool features: Outdoor Pool, In Ground, Gunite, Heated, Salt Water, Private, Association
- Has view: Yes
- View description: Sound
- Has water view: Yes
- Water view: Sound
- Waterfront features: Semi-Soundfront
Lot
- Size: 0.47 Acres
- Features: Corner Lot
Details
- Zoning: SFO
Construction
Type & style
- Home type: SingleFamily
- Architectural style: Coastal
- Property subtype: Single Family Residence, Residential
Materials
- Cement Fiber Board
- Foundation: Slab
- Roof: Asphalt
Condition
- Year built: 2005
Details
- Builder name: Olin Finch
Utilities & green energy
- Sewer: Shared Septic
- Water: Public
Community & HOA
Community
- Subdivision: TCC-Currituck Club
HOA
- Has HOA: Yes
- Amenities included: Clubhouse, Gated, Fitness Center, Ocean Access, Pool, Playground, Common Area
- Services included: Electricity, Insurance, Management, Road Maintenance, Security, Walkways
Location
- Region: Corolla
Financial & listing details
- Price per square foot: $403/sqft
- Annual tax amount: $5,188
- Date on market: 8/12/2026
- Cumulative days on market: 9 days
- Listing agreement: Exclusive Right To Sell
- Ownership: Owned More than 12 Months
Estimated market value
$1,443,800
$1.37M - $1.52M
Not available
Price history
| Date | Event | Price |
|---|---|---|
| 8/12/2026 | Listed for sale | $1,525,000+116.3%$403/sqft |
Source:  OBAR #133719 Report a problem OBAR #133719 Report a problem | ||
| 4/13/2017 | Sold | $705,000$186/sqft |
Source: OBAR #94819 Report a problem | ||
Public tax history
Tax history is unavailable.
Monthly payment
Est. payment
Payment breakdown
Explore the cost of this home by adjusting the details. Changes won't be saved.Climate risks
Neighborhood: 27927
Nearby schools
GreatSchools rating
- 9/10Knotts Island ElementaryGrades: K-5Distance: 17.2 mi
- 5/10Currituck County MiddleGrades: 6-8Distance: 11 mi
- 4/10Currituck County HighGrades: 9-12Distance: 11.2 mi
- $1,553,6005 bd6 ba3.5k sqft508 Night Heron Ct, Corolla, NC 27927Off Market
- $1,147,3006 bd6 ba-- sqft510 Night Heron Ct, Corolla, NC 27927Off Market
- $1,846,4008 bd10 ba8.7k sqft506 Brown Pelican Ct, Corolla, NC 27927Off Market
- $142,000-- sqft503 Brown Pelican Ct, Corolla, NC 27927Sold
- $142,000-- sqft503 Brown Pelican Ct LOT 1, Corolla, NC 27927Sold
- $1,410,0005 bd5 ba3.6k sqft504 Brown Pelican Ct LOT 5, Corolla, NC 27927Sold
- $13,0006 bd7 ba4.4k sqft512 Night Heron Ct, Corolla, NC 27927Sold
- $145,000-- sqft505 Night Heron Ct LOT 19, Corolla, NC 27927Sold
A local agent can set up tours, give advice and negotiate with sellers.
Similar homes
- $1,375,0005 bd5 ba4.6k sqft559 Hunt Club Dr Lot 56, Corolla, NC 27927For Sale
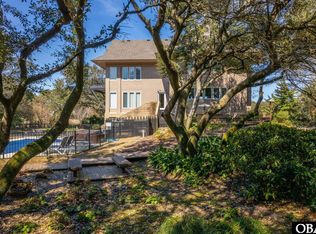 MLS ID #132210, The Myatt Group Team, Keller Williams Outer Banks KDH. OBAR
 - $1,600,0006 bd6 ba3k sqft768 Hunt Club Drive, Corolla, NC 27927For Sale

 MLS ID #100552305, Melony Rogers, Salted Pines Real Estate. Hive MLS
 - $1,499,0006 bd4 ba2.3k sqft601 Schooner Rdg Lot V, Corolla, NC 27927For Sale
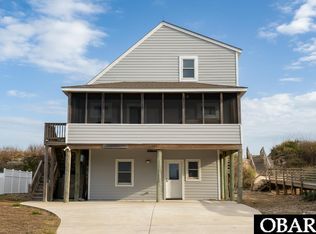 MLS ID #130747, Briann A Mehfoud, Twiddy and Co. - Duck. OBAR
 - $1,599,0007 bd9 ba3.2k sqft1004 Cruz Bay Ln Lot 23, Corolla, NC 27927For Sale
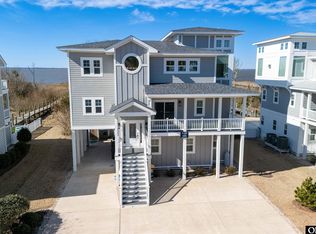 MLS ID #133062, Stacey H Baittinger, Carolina Designs Realty. OBAR
 - $1,499,0005 bd4 ba2.3k sqft605 Saltspray Ct Lot 332, Corolla, NC 27927For SaleMLS ID #132983, Jeanne-Marie DeStefano, Keller Williams Outer Banks KDH. OBAR
- $1,499,0006 bd7 ba3.1k sqft1036 Hampton St, Corolla, NC 27927For SaleMLS ID #10646845, Jason Bare. REIN Inc.
- $1,366,2506 bd7 ba3.1k sqft473 Island Lead Rd Lot 161, Corolla, NC 27927For SaleMLS ID #124617, Holly Henry-West, Century 21 Nachman Realty. OBAR
- $1,800,0005 bd6 ba4k sqft857 Corolla Dr Lot 56, Corolla, NC 27927For SaleMLS ID #126033, Michael Meola, Village Realty Holdings, LLC -. OBAR
- $1,599,0005 bd5 ba2.9k sqft1024 Cruz Bay Ln Lot 13, Corolla, NC 27927For SaleMLS ID #133592, Mary K Murphy, Outer Banks Realty Group. OBAR
- $1,164,9006 bd4 ba2.5k sqft613 Staysail Cres Lot 268, Corolla, NC 27927For SaleMLS ID #133188, The Myatt Group Team, Keller Williams Outer Banks KDH. OBAR
- $1,499,0008 bd7 ba3.4k sqft940 S Harbor Vw Lot 119, Corolla, NC 27927For SaleMLS ID #132892, Timothy S Glass, Keller Williams Outer Banks KDH. OBAR
- $1,279,0005 bd4 ba3.3k sqft775 Crown Point Cir Lot 13, Corolla, NC 27927For SaleMLS ID #132874, Kristian Head, Resort Realty - Frisco. OBAR
- $1,600,0006 bd6 ba3k sqft768 Hunt Club Dr Lot 319, Corolla, NC 27927For SaleMLS ID #131677, Melony Rogers, Salted Pines Real Estate. OBAR
- $959,9004 bd4 ba2.5k sqft600 Cottage Ln Lot 1, Corolla, NC 27927For SaleMLS ID #131034, Brenda Williams, Howard Hanna - Great Bridge. OBAR
- $1,890,0006 bd8 ba3.6k sqft1201 Atlantic Ave Lot 14, Corolla, NC 27927For SaleMLS ID #133022, Jean-Paul A Peron, EXP Realty, LLC - Coastal. OBAR
- $1,874,0006 bd6 ba3.2k sqft603 Ocean Front Arch Lot 8, Corolla, NC 27927For SaleMLS ID #132981, Rubert Wilson, Century 21 Nachman Realty. OBAR
- $1,875,0004 bd4 ba2.7k sqft701 Spinnaker Arch Lot 63, Corolla, NC 27927For SaleMLS ID #133075, Kelli Hobbs, Howard Hanna William E. Wood - Currituck. OBAR
- $1,890,0006 bd-- ba3.6k sqft1201 Atlantic Avenue, Corolla, NC 27927For SaleMLS ID #133022. eXp Realty
- $1,059,0005 bd5 ba2.9k sqft644 Ocean Front Arch Lot 4, Corolla, NC 27927For SaleMLS ID #133525, Jeanne-Marie DeStefano, Keller Williams Outer Banks KDH. OBAR
- $1,795,0005 bd5 ba2.8k sqft108 Pintail Dr Lot 164, Kitty Hawk, NC 27949For SaleMLS ID #133751, Jo Ann B Konstanzer, Four Seasons Realty. OBAR
