
$157K+ Already Booked for 2026 | $180K Projected Rental Income | $1,224/yr Flood Insurance | Assumable NFIP Policy 6BR/6BA | 3,021 SF | Built 2023 | Private Pool & Hot Tub | Elevator | 20kW Solar This is a turnkey investment, not just a luxury home.
The Verified Property Data:
Living floor sits 7.4 feet above base flood elevation. Current NFIP flood policy is $1,224/year and is assumable by the buyer at closing -- no new quotes, no surprises. Drops to roughly $999/year if used as a primary residence. 2023 Elevation Certificate on file.
The Home:
Built 2023. 6 en-suite bedrooms, elevator to all levels, private saltwater pool and hot tub, tiki bar, coffee bar, multiple covered decks. 20kW solar system keeps electric costs around $119/month (12-month average) even with pool and hot tub running year-round -- a fraction of comparable homes.
The Community:
Gated Currituck Club with Rees Jones golf, oceanfront beach valet, community pools, fitness, tennis, seasonal trolley. Optional golf membership. Hunt Club section pays only base POA dues -- no additional sub-association fees. Financials (buyer to verify): 2026 bookings committed to date: $157,000+ Flood insurance: $1,224/yr (assumable NFIP policy) Hazard insurance: $5,420/yr HOA (TCCPOA only): $3,605/yr Electric/utilities (with solar): ~$117/mo (12-mo avg) Total insurance: ~$554/month
Showings by appointment.
For sale
$1,600,000
768 Hunt Club Dr Lot 319, Corolla, NC 27927
6beds
3,021sqft
Single Family Residence, Residential
Built in 2023
-- sqft lot
$1,536,300 Zestimate®
$530/sqft
$-- HOA
What's special
Elevator to all levelsMultiple covered decksCoffee barCommunity poolsTiki bar
- 199 days |
- 553 |
- 38 |
Zillow last checked:
Listing updated:
Listed by:
Melony Rogers 252-722-6866,
Salted Pines Real Estate,
Jennifer Musto 252-260-1998,
Salted Pines Real Estate
Source: OBAR,MLS#: 131677
Facts & features
Interior
Bedrooms & bathrooms
- Bedrooms: 6
- Bathrooms: 6
- Full bathrooms: 5
- Partial bathrooms: 1
Rooms
- Room types: Game Room
Heating
- Electric, Solar
Cooling
- Central Air
Appliances
- Included: 2nd Refrigerator, Dishwasher, Ice Maker, Microwave, Range/Oven, Washer/Dryer Stacked
Features
- Wet Bar
- Furnished: Yes
Interior area
- Total structure area: 3,021
- Total interior livable area: 3,021 sqft
Property
Parking
- Total spaces: 2
- Parking features: Garage
- Garage spaces: 2
- Details: Garage: 2 Car
Features
- Has private pool: Yes
- Pool features: Association, Salt Water, In Ground, Outdoor Pool, Private
- Has view: Yes
- View description: Sound
- Has water view: Yes
- Water view: Sound
- Waterfront features: Soundfront
Lot
- Dimensions: 53 x 316 x 112 x 220 x 114
Details
- Zoning: AE
Construction
Type & style
- Home type: SingleFamily
- Architectural style: Coastal
- Property subtype: Single Family Residence, Residential
Materials
- Wood Siding
Condition
- Year built: 2023
Details
- Builder name: Dream Builders OBX
Utilities & green energy
- Sewer: Public Sewer
- Water: Public
Community & HOA
Community
- Subdivision: TCC-Currituck Club
HOA
- Has HOA: Yes
- Amenities included: Clubhouse, Gated, Fitness Center, Ocean Access, Pool, Tennis Court(s), Playground
- Services included: Pool, Tennis Courts
Location
- Region: Corolla
Financial & listing details
- Price per square foot: $530/sqft
- Annual tax amount: $6,558
- Date on market: 1/31/2026
- Cumulative days on market: 200 days
- Listing agreement: Exclusive Right To Sell
- Ownership: Owned More than 12 Months
- Road surface type: Paved
Estimated market value
$1,536,300
$1.46M - $1.61M
$3,751/mo
Price history
| Date | Event | Price |
|---|---|---|
| 1/31/2026 | Listed for sale | $1,600,000+652.9%$530/sqft |
Source:  OBAR #131677 Report a problem OBAR #131677 Report a problem | ||
| 10/14/2021 | Sold | $212,500-5.6%$70/sqft |
Source: OBAR #115557 Report a problem | ||
| 8/13/2021 | Contingent | $225,000$74/sqft |
Source: OBAR #115557 Report a problem | ||
| 8/3/2021 | Listed for sale | $225,000-10%$74/sqft |
Source: OBAR #115557 Report a problem | ||
| 7/27/2021 | Listing removed | -- |
Source: OBAR #110883 Report a problem | ||
| 1/26/2021 | Listed for sale | $250,000$83/sqft |
Source: OBAR #110883 Report a problem | ||
| 1/19/2021 | Contingent | $250,000$83/sqft |
Source: OBAR #110883 Report a problem | ||
| 9/5/2020 | Price change | $250,000-64.2%$83/sqft |
Source: Coldwell Banker Seaside Realty - KDH #110883 Report a problem | ||
| 8/18/2020 | Listed for sale | $699,000+150.5%$231/sqft |
Source: OBAR #109377 Report a problem | ||
| 1/14/2017 | Listing removed | $279,000$92/sqft |
Source: Village Realty Holdings, LLC - Corolla #88823 Report a problem | ||
| 1/25/2016 | Listed for sale | $279,000-25%$92/sqft |
Source: Village Realty - Corolla #88823 Report a problem | ||
| 10/29/2008 | Sold | $372,000$123/sqft |
Source: OBAR #53038 Report a problem | ||
Public tax history
Tax history is unavailable.
Monthly payment
Est. payment
Payment breakdown
Explore the cost of this home by adjusting the details. Changes won't be saved.Climate risks
Neighborhood: 27927
Nearby schools
GreatSchools rating
- 9/10Knotts Island ElementaryGrades: K-5Distance: 14.7 mi
- 5/10Currituck County MiddleGrades: 6-8Distance: 9.2 mi
- 4/10Currituck County HighGrades: 9-12Distance: 9.3 mi
- $1,600,0006 bd6 ba3k sqft768 Hunt Club Dr, Corolla, NC 27927For Sale
- $1,261,4005 bd4 ba4.5k sqft766 Hunt Club Dr, Corolla, NC 27927Off Market
- $1,173,9005 bd4 ba3.5k sqft770 Hunt Club Dr, Corolla, NC 27927Off Market
- $150,000-- bd-- ba-- sqft764 Hunt Club Dr, Corolla, NC 27927Off Market
- $315,000-- sqft772 Hunt Club Dr LOT 321, Corolla, NC 27927Sold
- $315,000-- bd-- ba-- sqft772 Hunt Club Dr, Corolla, NC 27927Sold
- $324,8004 bd3 ba-- sqft767 Hunt Club Dr, Corolla, NC 27927Off Market
- $--0.34 acres767 Hunt Club Drive, Corolla, NC 27927Off Market
A local agent can set up tours, give advice and negotiate with sellers.
Similar homes
- $1,600,0006 bd6 ba3k sqft768 Hunt Club Drive, Corolla, NC 27927For Sale
 MLS ID #100552305, Melony Rogers, Salted Pines Real Estate. Hive MLS
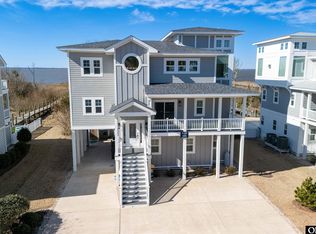
 - $1,599,0007 bd9 ba3.2k sqft1004 Cruz Bay Ln Lot 23, Corolla, NC 27927For Sale
 MLS ID #133062, Stacey H Baittinger, Carolina Designs Realty. OBAR
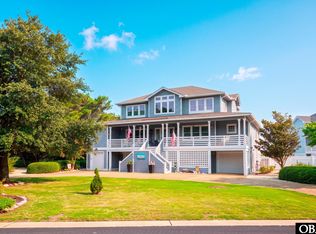
 - $1,525,0005 bd6 ba3.7k sqft508 Night Heron Ct Lot 7, Corolla, NC 27927For Sale
 MLS ID #133719, Dorothy M Brady, Corolla Beach Realty. OBAR
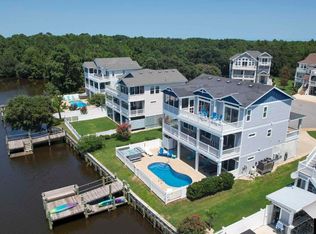
 - $1,599,0005 bd5 ba2.9k sqft1024 Cruz Bay Ln Lot 13, Corolla, NC 27927For Sale
 MLS ID #133592, Mary K Murphy, Outer Banks Realty Group. OBAR
 - $1,499,0006 bd7 ba3.1k sqft1036 Hampton St, Corolla, NC 27927For SaleMLS ID #10646845, Jason Bare. REIN Inc.
- $1,800,0005 bd6 ba4k sqft857 Corolla Dr Lot 56, Corolla, NC 27927For SaleMLS ID #126033, Michael Meola, Village Realty Holdings, LLC -. OBAR
- $1,499,0005 bd4 ba2.3k sqft605 Saltspray Ct Lot 332, Corolla, NC 27927For SaleMLS ID #132983, Jeanne-Marie DeStefano, Keller Williams Outer Banks KDH. OBAR
- $1,874,0006 bd6 ba3.2k sqft603 Ocean Front Arch Lot 8, Corolla, NC 27927For SaleMLS ID #132981, Rubert Wilson, Century 21 Nachman Realty. OBAR
- $1,499,0006 bd4 ba2.3k sqft601 Schooner Rdg Lot V, Corolla, NC 27927For SaleMLS ID #130747, Briann A Mehfoud, Twiddy and Co. - Duck. OBAR
- $1,279,0005 bd4 ba3.3k sqft775 Crown Point Cir Lot 13, Corolla, NC 27927For SaleMLS ID #132874, Kristian Head, Resort Realty - Frisco. OBAR
- $899,0007 bd7 ba3k sqft767 Gulfstream Ct Lot 3, Corolla, NC 27927For SaleMLS ID #132136, Adrienne Parker, Own Real Estate of NC, LLC. OBAR
- $1,349,0006 bd6 ba2.8k sqft985 Cruz Bay Ct Lot 66, Corolla, NC 27927For SaleMLS ID #132498, Trisha Midgett & Team, Midgett Realty - Rodanthe. OBAR
- $1,875,0004 bd3 ba2.7k sqft701 Spinnaker Arch, Corolla, NC 27927For SaleMLS ID #100580427, Kelli Hobbs, Howard Hanna WEW/Moyock. Hive MLS
- $1,499,0008 bd7 ba3.4k sqft940 S Harbor Vw Lot 119, Corolla, NC 27927For SaleMLS ID #132892, Timothy S Glass, Keller Williams Outer Banks KDH. OBAR
- $1,164,9006 bd4 ba2.5k sqft613 Staysail Cres Lot 268, Corolla, NC 27927For SaleMLS ID #133188, The Myatt Group Team, Keller Williams Outer Banks KDH. OBAR
- $1,875,0004 bd4 ba2.7k sqft701 Spinnaker Arch Lot 63, Corolla, NC 27927For SaleMLS ID #133075, Kelli Hobbs, Howard Hanna William E. Wood - Currituck. OBAR
- $1,300,0005 bd7 ba3.5k sqft787 Hunt Club Dr Lot 397, Corolla, NC 27927For SaleMLS ID #133159, Steven W Gross, Twiddy and Company - Corolla. OBAR
- $1,890,0006 bd8 ba3.6k sqft1201 Atlantic Ave Lot 14, Corolla, NC 27927For SaleMLS ID #133022, Jean-Paul A Peron, EXP Realty, LLC - Coastal. OBAR
- $950,0006 bd6 ba3.1k sqft937 Corolla Dr Lot 53, Corolla, NC 27927For SaleMLS ID #133748, The Spencer Team, Keller Williams Outer Banks KDH. OBAR
- $1,950,0006 bd4 ba2.4k sqft721 Crown Point Circle, Corolla, NC 27927For SaleMLS ID #100542579, Craig Tribus, Beycome Brokerage Realty LLC. Hive MLS
