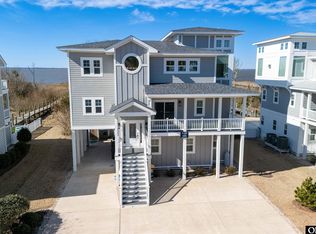
SEE APPRAISAL IN ASSOC DOCS. Experience unparalleled coastal living in this stunning 4-year-old custom-built primary residence that's over 4000 sq ft (never rented), situated just four lots from the pristine shores of the Whalehead beaches in Corolla and the Atlantic Ocean. This magnificent home offers an exceptional blend of luxury, comfort, and convenience, designed to cater to the most discerning tastes: Prime Location. Proximity to the Ocean: Only four houses away from the Atlantic Ocean, providing easy access to the beach.
Exterior and Structural Features. White Cedar Exterior: Durable, low maintenance, and naturally resistant to the elements. Tongue and Groove Cypress: High-quality, aesthetically pleasing woodwork. PVC Exterior Trim: Ensures long-lasting beauty and durability. 4000 sq ft of Azek Decking and Railings: Known for its longevity and resistance to weathering. All Copper Flashing: Durable and corrosion resistant. 40-Year Grand Manor Roof: Premium roofing for long-term protection. Andersen Windows and Doors: High-efficiency windows and doors for energy savings. Exterior TruStyle PVC Woodgrain Finished Doors: Combining beauty with durability. 2x6 Exterior Framing: Robust construction for enhanced stability. Pilings Set 14' into the Ground: Provides excellent structural support. Custom Concrete Driveway, Pool, and Walkways: Featuring 6"x6" wire, 5/8" rebar, and 6" thick slabs for durability. Comprehensive Drainage System: All gutters and leaders connected to underground drainage.
Mechanical and Electrical Systems: High-End Lennox 4-Zone HVAC System is an efficient heating and cooling tailored to different zones of the house. 400 Amp Electrical Service: Ample power for modern needs. Custom Elevator: Enhances accessibility across all floors. Two 75-Gallon Hot Water Heaters with Water Softener Systems: Ensures a reliable supply of hot water. New Kohler 20KW Generator: Provides backup power for essential systems. Mini-Split Heating and Cooling System in Garage: For precise climate control. Interior Features 9' Ceilings on All Levels: Creates a spacious and airy feel. 13' Ceiling Height on the Top Floor: Adds a sense of grandeur. Soap Stone Fireplace Surround and Top: Elegant and durable focal point. Maintenance-Free Quartz Countertops throughout the house for beauty and ease of maintenance. High end natural wood flooring throughout house. Laundry Closet with Removable PVC Countertop and Built-In Garbage Can: For convenience and functionality. Elevator: For ease of use to any floor. Insulation and Energy Efficiency R21 BAT Insulation in Exterior Walls and Ceilings: Improves energy efficiency and comfort. R15 BAT Insulation in Interior Walls: Helps with soundproofing. Spray Foam Insulation: Additional insulation under master closet and sun porch. Outdoor Amenities 12'x30' Heated Saltwater Pool: Perfect for relaxation and entertaining. Tiki Bar: Includes stainless steel refrigerator, dishwasher, sink, and microwave for outdoor entertaining. Skydeck with Ocean Views: Offers a stunning view of the ocean and includes lighting. Removable Mesh Gates on Exterior Decks: For child and pet safety. Numerous Hose Bibs and Electrical Receptacles: Convenient access to water and power throughout the property. Additional Features Storm Panels: For comprehensive protection during storms, stored next to the shed. 320-Gallon Propane Tank: Powers the tiki bar grills, third-floor rear deck grill, hot water heaters, top floor fireplace, house generator, and a spare line behind the tiki bar. 5 Flag Mounts on Home: Adds a decorative touch. Convenience and Peace of Mind. All Brochures, Paperwork, Site Plans, Architectural Drawings and Appliance Warranties: Ensuring all necessary information for maintenance and operation is readily exceptional property offers a unique opportunity to live the coastal lifestyle you’ve always dreamed of. With its prime location, luxurious amenities, and exquisite design, this home is truly a rare find.
For sale
$1,800,000
857 Corolla Dr Lot 56, Corolla, NC 27927
5beds
4,017sqft
Single Family Residence, Residential
Built in 2020
0.46 Acres Lot
$-- Zestimate®
$448/sqft
$-- HOA
What's special
Custom elevatorWhite cedar exteriorPvc exterior trimAndersen windows and doorsAll copper flashing
- 193 days |
- 645 |
- 34 |
Zillow last checked:
Listing updated:
Listed by:
Michael Meola 252-489-1246,
Village Realty Holdings, LLC -
Source: OBAR,MLS#: 126033
Facts & features
Interior
Bedrooms & bathrooms
- Bedrooms: 5
- Bathrooms: 6
- Full bathrooms: 4
- Partial bathrooms: 2
Rooms
- Room types: Office, Sun/Florida Room, Studio, Utility Room, Workshop
Heating
- Central, Electric, Forced Air, Heat Pump, Propane, Zoned, Ductless
Cooling
- Central Air, Heat Pump, Zoned
Appliances
- Included: Dishwasher, Dryer, Freezer, Microwave, Range/Oven, Refrigerator, Oven, Washer, 2nd Dishwasher, 2nd Refrigerator, Wine Cooler
Features
- Walk-In Closet(s), Wet Bar, Pantry
- Flooring: Tile, Wood
Interior area
- Total structure area: 4,017
- Total interior livable area: 4,017 sqft
Video & virtual tour
Property
Parking
- Parking features: Off Street, Paved, Garage, Underground
- Has attached garage: Yes
- Details: Garage: Attached
Features
- Has private pool: Yes
- Pool features: Fiberglass, Salt Water, Heated, Private
- Waterfront features: 4 - lots from oceanfront (5th row)
Lot
- Size: 0.46 Acres
- Dimensions: 100 x 200
- Features: Level
Details
- Zoning: SFO
- Other equipment: Generator
Construction
Type & style
- Home type: SingleFamily
- Architectural style: Contemporary,Reverse Floor Plan,Coastal
- Property subtype: Single Family Residence, Residential
Materials
- Wood Siding, Hurricane Shutters, Shakes
- Foundation: Pillar/Post/Pier
- Roof: Asphalt
Condition
- Year built: 2020
Utilities & green energy
- Sewer: Septic Tank
- Water: Public
Community & HOA
Community
- Subdivision: Whalehead Club
Location
- Region: Corolla
Financial & listing details
- Price per square foot: $448/sqft
- Annual tax amount: $7,618
- Date on market: 2/3/2026
- Cumulative days on market: 792 days
- Listing agreement: Exclusive Right To Sell
- Ownership: Owned More than 12 Months
- Road surface type: Paved
Estimated market value
Not available
Estimated sales range
Not available
$4,616/mo
Price history
| Date | Event | Price |
|---|---|---|
| 2/3/2026 | Listed for sale | $1,800,000$448/sqft |
Source:  OBAR #126033 Report a problem OBAR #126033 Report a problem | ||
| 1/5/2026 | Listing removed | $1,800,000$448/sqft |
Source: OBAR #126033 Report a problem | ||
| 10/14/2025 | Price change | $1,800,000-5.3%$448/sqft |
Source: OBAR #126033 Report a problem | ||
| 4/17/2025 | Price change | $1,900,000-13.6%$473/sqft |
Source: OBAR #126033 Report a problem | ||
| 3/13/2025 | Price change | $2,199,000-4.4%$547/sqft |
Source: OBAR #126033 Report a problem | ||
| 2/5/2025 | Price change | $2,300,000-11.5%$573/sqft |
Source: OBAR #126033 Report a problem | ||
| 6/15/2024 | Listed for sale | $2,599,000+1825.2%$647/sqft |
Source: OBAR #126033 Report a problem | ||
| 2/12/2016 | Sold | $135,000$34/sqft |
Source: OBAR #88895 Report a problem | ||
| 2/2/2016 | Pending sale | $135,000$34/sqft |
Source: Brindley Beach Vacations-Main #88895 Report a problem | ||
| 1/25/2016 | Listed for sale | $135,000$34/sqft |
Source: Brindley Beach Vacations-Main #88895 Report a problem | ||
Public tax history
Tax history is unavailable.
Monthly payment
Est. payment
Payment breakdown
Explore the cost of this home by adjusting the details. Changes won't be saved.Climate risks
Neighborhood: 27927
Nearby schools
GreatSchools rating
- 9/10Knotts Island ElementaryGrades: K-5Distance: 13.5 mi
- 5/10Currituck County MiddleGrades: 6-8Distance: 8.7 mi
- 4/10Currituck County HighGrades: 9-12Distance: 8.9 mi
- $1,837,2005 bd4 ba4.2k sqft857 Corolla Dr, Corolla, NC 27927Off Market
- $942,4006 bd5 ba2.7k sqft859 Corolla Dr, Corolla, NC 27927Off Market
- $970,5007 bd4 ba2.9k sqft855 Corolla Dr, Corolla, NC 27927Off Market
- $400,0007 bd7 ba3k sqftCorolla Dr, Corolla, NC 27927Off Market
- $955,0005 bd5 ba3k sqft853 Corolla Dr, Corolla, NC 27927Sold
- $955,0005 bd5 ba2.8k sqft853 Corolla Dr LOT 58, Corolla, NC 27927Sold
- $473,3002 bd2 ba1.1k sqft856 Corolla Dr, Corolla, NC 27927Off Market
- $1,619,1005 bd5 ba6.8k sqft861 Corolla Dr, Corolla, NC 27927Off Market
A local agent can set up tours, give advice and negotiate with sellers.
Similar homes
- $1,890,0006 bd8 ba3.6k sqft1201 Atlantic Ave Lot 14, Corolla, NC 27927For Sale
 MLS ID #133022, Jean-Paul A Peron, EXP Realty, LLC - Coastal. OBAR
 - $1,890,0006 bd-- ba3.6k sqft1201 Atlantic Avenue, Corolla, NC 27927For SaleMLS ID #133022. eXp Realty
- $1,599,0007 bd9 ba3.2k sqft1004 Cruz Bay Ln Lot 23, Corolla, NC 27927For Sale
 MLS ID #133062, Stacey H Baittinger, Carolina Designs Realty. OBAR
 - $1,900,0008 bd10 ba4.5k sqft1038 Corolla Dr Lot 69, Corolla, NC 27927For Sale
 MLS ID #133694, Tammy R Russell, Keller Williams Outer Banks KDH. OBAR
 - $1,600,0006 bd6 ba3k sqft768 Hunt Club Drive, Corolla, NC 27927For Sale
 MLS ID #100552305, Melony Rogers, Salted Pines Real Estate. Hive MLS
 - $1,350,0006 bd6 ba2.8k sqft504 Seashell Ln Lot 94, Corolla, NC 27927For SaleMLS ID #133709, The Spencer Team, Keller Williams Outer Banks KDH. OBAR
- $934,9005 bd7 ba3.2k sqft861 Ivory Ct Lot 369, Corolla, NC 27927For SaleMLS ID #132450, Susan H Sullivan Rainwater, Sun Realty - Kitty Hawk / Currituck. OBAR
- $1,599,0005 bd5 ba2.9k sqft1024 Cruz Bay Ln Lot 13, Corolla, NC 27927For SaleMLS ID #133592, Mary K Murphy, Outer Banks Realty Group. OBAR
- $1,875,0004 bd3 ba2.7k sqft701 Spinnaker Arch, Corolla, NC 27927For SaleMLS ID #100580427, Kelli Hobbs, Howard Hanna WEW/Moyock. Hive MLS
- $1,875,0004 bd4 ba2.7k sqft701 Spinnaker Arch Lot 63, Corolla, NC 27927For SaleMLS ID #133075, Kelli Hobbs, Howard Hanna William E. Wood - Currituck. OBAR
- $1,874,0006 bd6 ba3.2k sqft603 Ocean Front Arch Lot 8, Corolla, NC 27927For SaleMLS ID #132981, Rubert Wilson, Century 21 Nachman Realty. OBAR
- $934,9005 bd7 ba3.2k sqft861 Ivory Court, Corolla, NC 27927For SaleMLS ID #100566282, Susie Sullivan, Sun Realty of Nags Head/Harbin. Hive MLS
- $1,375,0005 bd5 ba4.6k sqft559 Hunt Club Dr Lot 56, Corolla, NC 27927For SaleMLS ID #132210, The Myatt Group Team, Keller Williams Outer Banks KDH. OBAR
- $1,499,0006 bd7 ba3.1k sqft1036 Hampton St, Corolla, NC 27927For SaleMLS ID #10646845, Jason Bare. REIN Inc.
- $1,499,0006 bd7 ba3.1k sqft1036 Hampton St #592, Corolla, NC 27927For SaleMLS ID #133602, Jason M Bare, Own Real Estate of NC, LLC. OBAR
- $1,795,0005 bd5 ba2.8k sqft108 Pintail Dr Lot 164, Kitty Hawk, NC 27949For SaleMLS ID #133751, Jo Ann B Konstanzer, Four Seasons Realty. OBAR
- $1,950,0006 bd4 ba2.4k sqft721 Crown Point Circle, Corolla, NC 27927For SaleMLS ID #100542579, Craig Tribus, Beycome Brokerage Realty LLC. Hive MLS
- $1,249,0008 bd8 ba3.6k sqft860 Corolla Dr Lot 67, Corolla, NC 27927For SaleMLS ID #132406, Hunter Davis & OBX Legacy Home Sales Team, Twiddy and Company - Corolla. OBAR
- $1,199,0006 bd6 ba2.5k sqft984 Ocean Forest Ct Lot 187, Corolla, NC 27927For SaleMLS ID #133628, Timothy S Glass, Keller Williams Outer Banks KDH. OBAR
- $1,600,0006 bd6 ba3k sqft768 Hunt Club Dr Lot 319, Corolla, NC 27927For SaleMLS ID #131677, Melony Rogers, Salted Pines Real Estate. OBAR
