Look at this 3,000+ sq.ft. home still having the BRAND NEW look and feel!!! Don't overlook this one! Built in 2021 you'll find that this 5 Bedroom plan has it all! EACH BEDROOM has it's own PRIVATE FULL BATH, Ensuite/Bedroom #1 on top living floor also has 1 half bath in the living area w/Gas Fireplace, 3 Ensuite/Bedrooms on 2nd level with dedicated Laundry Room INCLUDING Washer/Dryer, a FOLDING TABEL and Mop Sink too! The 5th Ensuite/Bedroom is located on the Ground level with another 1/2 Bath for use in the Game Room / Wet Bar & Pool area. Kitchen has SCREENED PORCH that leads to outside to the Sun Deck for your morning coffee and to plan your day, facing east you'll have the shade in the afternoon to relax and plan dinner! This Lot has beautiful Live Oaks that provide ''filtered privacy'' for the top level screen porch off the Kitchen as well as the 2nd level decking. Monteray Shores subdivision is a community to enjoy; they offer you and your guest (without extra charge) the CLUB HOUSE / FITNESS CENTER & COMMUNITY (w/Kidde) POOL(s), Pickle Ball/Tennis Courts, Corn Hole, Bocce Ball, Basketball Court ALL WITH NO EXTRA FEES TO PAY for everyone to enjoy these Amenities! Near by in the community you'll also find a Nature walkway w/Gazebo to see the evening sunsets, also a Shallow draft BOAT RAMP perfect for Kayaking or small boating; if your seeking to soak up the amazing NC Sunsets, this may be your kind of place! Public Ocean Access is near by; Call for more information and book your tour today!
For sale
Price cut: $19.9K (10/1)
$915,000
861 Ivory Court, Corolla, NC 27927
5beds
3,280sqft
Single Family Residence
Built in 2021
9,148 Square Feet Lot
$884,900 Zestimate®
$279/sqft
$136/mo HOA
What's special
- 200 days
- 144
- 8
Zillow last checked:
Listing updated:
Listed by:
Susie Sullivan 252-267-6467,
Sun Realty of Nags Head/Harbin
Source: Hive MLS,MLS#: 100566282 Originating MLS: Albemarle Area Association of REALTORS
Originating MLS: Albemarle Area Association of REALTORSFacts & features
Interior
Bedrooms & bathrooms
- Bedrooms: 5
- Bathrooms: 7
- Full bathrooms: 5
- 1/2 bathrooms: 2
Rooms
- Room types: Master Bedroom, Great Room, Laundry, Bedroom 2, Bedroom 3, Bedroom 4, Bonus Room, Other
Primary bedroom
- Level: First
Great room
- Level: Third
Kitchen
- Description: Kitchen Dining Combo
- Level: Third
Laundry
- Level: Second
Heating
- Propane, Heat Pump
Cooling
- Central Air, Heat Pump
Appliances
- Included: Electric Oven, Built-In Microwave, Washer, Refrigerator, Dryer, Dishwasher
- Laundry: Laundry Room
Features
- Walk-in Closet(s), Solid Surface, Ceiling Fan(s), Reverse Floor Plan, Wet Bar, Gas Log, Walk-In Closet(s)
- Flooring: Tile, Vinyl
- Windows: Thermal Windows
- Basement: None
- Attic: Access Only
- Number of fireplaces: 1
- Fireplace features: Gas Log
Interior area
- Total structure area: 3,280
- Total interior livable area: 3,280 sqft
Property
Parking
- Total spaces: 8
- Parking features: Concrete, On Site, Underhouse
- Garage spaces: 6
- Carport spaces: 2
- Covered spaces: 8
Features
- Levels: Three Or More
- Patio & porch: Covered, Deck, Screened
- Exterior features: Outdoor Shower, Gas Log
- Pool features: In Ground, Pool/Spa Combo
- Fencing: None
- View description: None
- Waterfront features: Pier, Deeded Water Access
- Frontage type: See Remarks
Lot
- Size: 9,148 Square Feet
- Features: Cul-De-Sac, Deeded Water Access, Pier
Details
- Parcel number: 115c00003690000
- Zoning: Sfo: Single-Family Reside
- Special conditions: Standard
Construction
Type & style
- Home type: SingleFamily
- Property subtype: Single Family Residence
Materials
- Concrete, Fiber Cement, Wood Frame
- Foundation: Other, Slab, Pilings
- Roof: Architectural Shingle
Condition
- To Be Built
- New construction: No
- Year built: 2021
Utilities & green energy
- Water: Public
- Utilities for property: Water Available
Community & HOA
Community
- Security: Smoke Detector(s)
- Subdivision: Monteray Shores
HOA
- Has HOA: Yes
- Amenities included: Clubhouse, Pool, Management
- HOA fee: $1,630 annually
- HOA name: Monteray Shores POA
- HOA phone: 252-500-0100
Location
- Region: Corolla
Financial & listing details
- Price per square foot: $279/sqft
- Tax assessed value: $562,900
- Annual tax amount: $4,423
- Date on market: 4/10/2026
- Cumulative days on market: 200 days
- Listing agreement: Exclusive Right To Sell
- Listing terms: Cash,Conventional
- Road surface type: Paved
Estimated market value
$884,900
$841,000 - $929,000
$4,542/mo
Price history
| Date | Event | Price |
|---|---|---|
| 10/1/2026 | Price change | $915,000-2.1%$279/sqft |
Source:  Hive MLS #100566282 Report a problem Hive MLS #100566282 Report a problem | ||
| 7/13/2026 | Price change | $934,900-2.1%$285/sqft |
Source: Hive MLS #100566282 Report a problem | ||
| 5/28/2026 | Price change | $954,900-4%$291/sqft |
Source: Hive MLS #100566282 Report a problem | ||
| 4/10/2026 | Listed for sale | $994,900+34.5%$303/sqft |
Source: Hive MLS #100566282 Report a problem | ||
| 8/10/2022 | Sold | $739,685+8.8%$226/sqft |
Source: Hive MLS #8102076 Report a problem | ||
| 8/1/2022 | Pending sale | $679,900$207/sqft |
Source: Hive MLS #8102076 Report a problem | ||
| 8/24/2021 | Listing removed | -- |
Source:  AMLS #102076 Report a problem AMLS #102076 Report a problem | ||
| 8/24/2021 | Pending sale | $679,900$207/sqft |
Source: AMLS #102076 Report a problem | ||
| 12/22/2020 | Listed for sale | $679,900+1052.4%$207/sqft |
Source: AMLS #102076 Report a problem | ||
| 12/15/2017 | Sold | $59,000$18/sqft |
Source: Public Record Report a problem | ||
Public tax history
| Year | Property taxes | Tax assessment |
|---|---|---|
| 2025 | $4,423 +0.4% | $562,900 |
| 2024 | $4,407 +11.8% | $562,900 |
| 2023 | $3,941 +386.3% | $562,900 +666.9% |
| 2022 | $810 +188.9% | $73,400 +33.5% |
| 2021 | $281 -18.6% | $55,000 -15.4% |
| 2020 | $345 | $65,000 |
| 2019 | $345 | $65,000 |
| 2018 | $345 | $65,000 |
| 2017 | -- | $65,000 |
| 2016 | -- | $65,000 |
| 2015 | -- | $65,000 |
Find assessor info on the county website
Monthly payment
Est. payment
Payment breakdown
Explore the cost of this home by adjusting the details. Changes won't be saved.Climate risks
Neighborhood: 27927
Nearby schools
Schools provided by the listing agent
- Elementary: Jarvisburg Elementary
- Middle: Currituck County Middle
- High: Currituck County High School
Source: Hive MLS. This data may not be complete. We recommend contacting the local school district to confirm school assignments for this home.
Similar homes
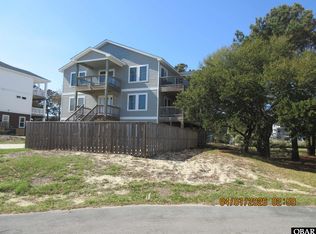
- $915,0005 bd7 ba3.2k sqft861 Ivory Ct Lot 369, Corolla, NC 27927For Sale
 MLS ID #132450, Susan H Sullivan Rainwater, Sun Realty - Kitty Hawk / Currituck. OBAR
 - $898,0006 bd5 ba3.9k sqft839 Corolla Dr Lot 52, Corolla, NC 27927For Sale
 MLS ID #134307, Shane Collins & OBX Island Guys Team, SERHANT. OBAR
 - $844,9004 bd5 ba2.6k sqft836 Rosewood Ct, Currituck, NC 27927For Sale
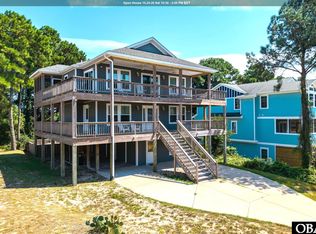 MLS ID #134021, Denise Graham, Keller Williams Outer Banks KDH. OBAR
 - $899,0007 bd7 ba3k sqft767 Gulfstream Ct, Corolla, NC 27927For Sale
 MLS ID #10624327, Adrienne Parker. REIN Inc.
