Nestled away on a cul-de-sac w/an extremely thought out floor plan, this 3 story coastal vacation home checks all the boxes! Located on the ocean side of Rte 12, its only .3 mile or 6min from ocean access. This beauty sleeps 19! Freshly painted interior, open concept great room w/cathedral ceilings, 4 bedrooms w/ ensuites, 3 addtl bedrooms & a flex room, 2.5 addtl baths, heated pool, hot tub, outdoor shower, pool table, FREIGHT LIFT & oversized driveway that can fit up to 10 full sized cars. Newer Lovesac furniture, large dining room table & a fully stocked kitchen w/ 2 dishwashers, 2 refrigerators & deep freezer. Community bike path, shopping & restaurants nearby. NEW FORTIFIED ROOF 2026. Be sure to see walk- thru video and 3D virtual tour!
For sale
$899,000
767 Gulfstream Ct, Corolla, NC 27927
7beds
3,044sqft
Single Family Residence
Built in 2007
8,712 Square Feet Lot
$890,300 Zestimate®
$295/sqft
$82/mo HOA
What's special
Hot tubNewer lovesac furnitureFlex roomFreshly painted interiorLarge dining room tablePool tableHeated pool
- 224 days
- 109
- 11
Zillow last checked:
Listing updated:
Listed by:
Adrienne Parker,
Own Real Estate LLC 757-354-4080
Source: REIN Inc.,MLS#: 10624327
Facts & features
Interior
Bedrooms & bathrooms
- Bedrooms: 7
- Bathrooms: 7
- Full bathrooms: 6
- 1/2 bathrooms: 1
Rooms
- Room types: 1st Floor BR, Assigned Storage, Attic, Breakfast Area, PBR with Bath, Office/Study, Rec Room, Spare Room, Utility Closet
Heating
- Electric, Heat Pump
Cooling
- Central Air
Appliances
- Included: Dishwasher, Dryer, Microwave, Electric Range, Refrigerator, Washer, Electric Water Heater
Features
- Cathedral Ceiling(s), Ceiling Fan(s), Pantry
- Flooring: Carpet, Ceramic Tile, Laminate/LVP
- Number of fireplaces: 1
- Fireplace features: Fireplace Gas-natural
Interior area
- Total interior livable area: 3,044 sqft
Video & virtual tour
Property
Parking
- Parking features: Carport, Multi Car, Driveway
- Has carport: Yes
- Has uncovered spaces: Yes
Accessibility
- Accessibility features: Lift
Features
- Stories: 3
- Patio & porch: Deck, Patio, Porch
- Exterior features: Balcony
- Pool features: In Ground
- Has spa: Yes
- Spa features: Hot Tub
- Fencing: Wall,Fenced
- Waterfront features: Not Waterfront
Lot
- Size: 8,712 Square Feet
- Dimensions: 130 x 90 x 65 x 115
- Features: Corner, Cul-De-Sac
Details
- Parcel number: 126A0000003000K
- Zoning: SFO
Construction
Type & style
- Home type: SingleFamily
- Architectural style: Other
- Property subtype: Single Family Residence
Materials
- Fiber Cement
- Foundation: Pile, Slab
- Roof: Asphalt Shingle
Condition
- New construction: No
- Year built: 2007
Utilities & green energy
- Sewer: Other
- Water: City/County
- Utilities for property: Cable Hookup
Community & HOA
Community
- Subdivision: Ocean Sands
HOA
- Has HOA: Yes
- Amenities included: Landscaping, Security, Trash
- HOA fee: $82 monthly
Location
- Region: Corolla
Financial & listing details
- Price per square foot: $295/sqft
- Tax assessed value: $537,700
- Annual tax amount: $6,484
- Date on market: 3/13/2026
Estimated market value
$890,300
$846,000 - $935,000
$4,323/mo
Price history
Price history is unavailable.
Public tax history
| Year | Property taxes | Tax assessment |
|---|---|---|
| 2025 | $6,484 -0.1% | $537,700 |
| 2024 | $6,493 +7.7% | $537,700 |
| 2023 | $6,026 +27.8% | $537,700 |
| 2022 | $4,715 +13.9% | $537,700 |
| 2021 | $4,139 +17.8% | $537,700 +19.4% |
| 2020 | $3,513 +0.4% | $450,400 |
| 2019 | $3,500 -1.3% | $450,400 |
| 2018 | $3,547 +19.2% | $450,400 |
| 2017 | $2,976 | $450,400 |
| 2016 | $2,976 +8.6% | $450,400 |
| 2015 | $2,741 | $450,400 |
Find assessor info on the county website
Monthly payment
Est. payment
Payment breakdown
Explore the cost of this home by adjusting the details. Changes won't be saved.Climate risks
Neighborhood: 27927
Nearby schools
Schools provided by the listing agent
- Elementary: Knotts Island Elementary
- Middle: Currituck County Middle
- High: Currituck County
Source: REIN Inc.. This data may not be complete. We recommend contacting the local school district to confirm school assignments for this home.

Similar homes
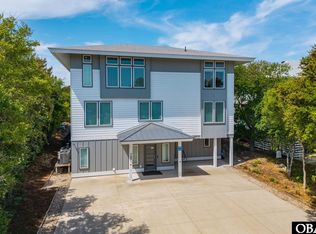
- $889,0007 bd4 ba2.6k sqft742 Starfish Ct Lot 210, Corolla, NC 27927For Sale
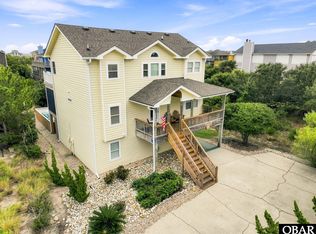 MLS ID #134034, F. Jeffrey Scott, Scott Team Realty. OBAR
 - $898,0006 bd5 ba3.9k sqft839 Corolla Dr Lot 52, Corolla, NC 27927For Sale
 MLS ID #134307, Shane Collins & OBX Island Guys Team, SERHANT. OBAR
 - $829,0005 bd4 ba2.5k sqft752 Waters Edge, Corolla, NC 27927For Sale
 MLS ID #134418, Kristian Head, Resort Realty - Frisco. OBAR
 - $889,9995 bd6 ba2.7k sqft1035 Miller Ct Lot 524, Corolla, NC 27927For Sale
 MLS ID #131983, Anna M Hunt, Brindley Beach Vacations & Sales - KH. OBAR
 - $748,0004 bd3 ba2k sqft747 W Willet Court, Corolla, NC 27927For Sale
 MLS ID #100601804, Jenny Hawk, Outer Banks Realty Group. Hive MLS
