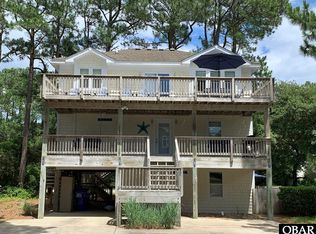
Welcome to "Soak Up The Sun", a comfortable 5-bedroom, 4.5-bath beach house designed for comfort and convenience. Located in the heart of the award winning Corolla Light Resort, this home has easy access to the oceanfront pools, tennis courts and walkway to the beautiful beach. Easy walk to restaurants, shops, the Corolla Lighthouse and the Whalehead Club.
The top floor is where you will find the open great room, a well-equipped kitchen and dining for inviting living. The primary king bedroom with en-suite and its private deck are on this level. You'll find the den on the mid level offers some quiet time. The mid level also offers a queen bedroom with en-suite plus two additional bedrooms and a full bath. The ground level has the 5th bedroom and bath. The game room with wet bar from where you can step outside to the privacy of your own pool and hot tub add to the beachside charm. **Recent upgrades include a NEW ROOF in 2025, exterior paint in 2023 and LVT flooring in 2024**
Whether you're seeking a full-time residence, vacation getaway or an investment property, Soak Up The Sun offers a blend of comfort and location. Don't miss the opportunity to own this oceanside property in one of the Outer Banks' most sought after communities!
For sale
Price cut: $12K (5/7)
$913,000
1118 Gray Ct Lot 7, Corolla, NC 27927
5beds
2,498sqft
:
Get pre-qualified$5,257/mo
Single Family Residence, Residential
Built in 2002
-- sqft lot
$876,500 Zestimate®
$365/sqft
$-- HOA
What's special
Oceanside propertyHot tubPrivate deckWell-equipped kitchenDining for inviting livingTennis courtsAdditional bedrooms
- 279 days |
- 650 |
- 22 |
Zillow last checked:
Listing updated:
Listed by:
Eddie Kavanaugh 252-207-7773,
Keller Williams Outer Banks KDH,
Denise Graham 252-202-2173,
Keller Williams Outer Banks KDH
Source: OBAR,MLS#: 130890
Facts & features
Interior
Bedrooms & bathrooms
- Bedrooms: 5
- Bathrooms: 5
- Full bathrooms: 4
- Partial bathrooms: 1
Rooms
- Room types: Game Room, Shipswatch
Heating
- Heat Pump, Zoned
Cooling
- Heat Pump, Zoned
Appliances
- Included: Dishwasher, Dryer, Microwave, Range/Oven, Refrigerator, Washer
Features
- Wet Bar, Entrance Foyer
- Flooring: Carpet, Tile
- Furnished: Yes
Interior area
- Total structure area: 2,498
- Total interior livable area: 2,498 sqft
Property
Parking
- Parking features: Off Street, Underground
- Details: Garage: None
Features
- Has private pool: Yes
- Pool features: Association, Fiberglass, In Ground, Private
- Waterfront features: None
Lot
- Features: Cul-De-Sac, Level
Details
- Zoning: SFO
Construction
Type & style
- Home type: SingleFamily
- Architectural style: Reverse Floor Plan,Coastal
- Property subtype: Single Family Residence, Residential
Materials
- Frame, Wood Siding, Cement Fiber Board
- Foundation: Pillar/Post/Pier
- Roof: Asphalt
Condition
- Year built: 2002
Utilities & green energy
- Sewer: Shared Septic
- Water: Public
Community & HOA
Community
- Subdivision: Corolla Light
HOA
- Has HOA: Yes
- Amenities included: Clubhouse, Fitness Center, Indoor Pool, Tennis Court(s), Ocean Access, Pool, Playground, Racquetball, Sound Access, Board Walk, Common Area
- Services included: Electricity, Insurance, Maintenance Grounds, Management, Pool, Road Maintenance, Security, Tennis Courts, Walkways
Location
- Region: Corolla
Financial & listing details
- Price per square foot: $365/sqft
- Annual tax amount: $4,603
- Date on market: 10/25/2025
- Cumulative days on market: 281 days
- Listing agreement: Exclusive Right To Sell
- Ownership: Owned More than 12 Months
- Lease term: Weekly
- Road surface type: Paved
Estimated market value
$876,500
$833,000 - $920,000
$3,625/mo
Price history
| Date | Event | Price |
|---|---|---|
| 5/7/2026 | Price change | $913,000-1.3%$365/sqft |
Source:  OBAR #130890 Report a problem OBAR #130890 Report a problem | ||
| 3/24/2026 | Price change | $925,000-1.1%$370/sqft |
Source: OBAR #130890 Report a problem | ||
| 12/16/2025 | Price change | $935,000-2.5%$374/sqft |
Source: OBAR #130890 Report a problem | ||
| 10/25/2025 | Listed for sale | $959,000$384/sqft |
Source: OBAR #130890 Report a problem | ||
Public tax history
Tax history is unavailable.
Monthly payment
Est. payment
Payment breakdown
Explore the cost of this home by adjusting the details. Changes won't be saved.Climate risks
Neighborhood: 27927
Nearby schools
GreatSchools rating
- 9/10Knotts Island ElementaryGrades: K-5Distance: 11 mi
- 5/10Currituck County MiddleGrades: 6-8Distance: 7.7 mi
- 4/10Currituck County HighGrades: 9-12Distance: 7.9 mi
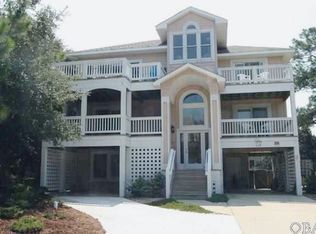
- $938,5005 bd5 ba2.5k sqft1118 Gray Ct, Corolla, NC 27927Off Market
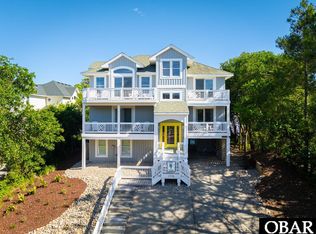
- $1,124,9005 bd6 ba2.7k sqft1116 Gray Ct LOT 6, Corolla, NC 27927For Sale
- $925,0005 bd1 ba2.7k sqft1120 Gray Ct, Corolla, NC 27927Sold
- $1,065,1005 bd5 ba2.7k sqft1116 Gray Ct, Corolla, NC 27927Off Market
- $925,0005 bd4 ba2.6k sqft1120 Gray Ct LOT 8, Corolla, NC 27927Sold
- $770,7005 bd4 ba2.1k sqft1145 Morris Dr W, Corolla, NC 27927Off Market
- $823,2004 bd4 ba2.4k sqft1143 Morris Dr W, Corolla, NC 27927Off Market
- $695,0004 bd4 ba2.4k sqft1143 Morris Dr LOT 728, Corolla, NC 27927Off Market
A local agent can set up tours, give advice and negotiate with sellers.
Similar homes
- $929,9995 bd6 ba2.7k sqft1035 Miller Ct Lot 524, Corolla, NC 27927For Sale
 MLS ID #131983, Anna M Hunt, Brindley Beach Vacations & Sales - KH. OBAR
 - $934,0005 bd5 ba2.7k sqft1129 Morris Dr Lot 735, Corolla, NC 27927For Sale
 MLS ID #129916, Denise Graham, Keller Williams Outer Banks KDH. OBAR
 - $850,0005 bd5 ba3.1k sqft1131 Austin St Lot 326, Corolla, NC 27927For Sale
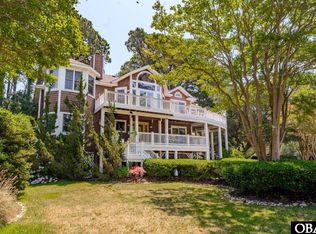 MLS ID #133258, Matt Preston, Twiddy and Company - Corolla. OBAR
 - $799,0006 bd4 ba2.3k sqft1115 Austin St Lot 318, Corolla, NC 27927For Sale
 MLS ID #131922, The Myatt Group Team, Keller Williams Outer Banks KDH. OBAR
 - $783,0004 bd3 ba2.1k sqft1138 Morris Dr Lot 722, Corolla, NC 27927For SaleMLS ID #133278, The Spencer Team, Keller Williams Outer Banks KDH. OBAR
- $1,149,0005 bd7 ba2.6k sqft1121 Gray Ct Lot 1, Corolla, NC 27927For SaleMLS ID #133384, Douglas R Brindley, Brindley Beach Vacations & Sales - Cor. OBAR
- $965,0007 bd5 ba2.3k sqft1126 Persimmon St Lot 32, Corolla, NC 27927For SaleMLS ID #131902, Bradley N Beacham, Landmark Sotheby's Internation. OBAR
- $875,0007 bd6 ba2.5k sqft1208 Windance Ln Lot 102, Corolla, NC 27927For SaleMLS ID #132153, Emily Bray, Coldwell Banker Seaside Realty KH. OBAR
- $799,0005 bd5 ba2.8k sqft1257 Lakeside Dr Lot 22, Corolla, NC 27927For SaleMLS ID #133213, Jo Ann B Konstanzer, Four Seasons Realty. OBAR
- $1,085,0006 bd6 ba2.9k sqft987 Whalehead Dr Lot 29, Corolla, NC 27927For SaleMLS ID #133279, Barry A Breit, Carolina Designs Realty. OBAR
- $899,0003 bd3 ba2k sqft1113 Persimmon St Lot 12, Corolla, NC 27927For SaleMLS ID #132366, Robert A Godley, Kitty Hawk Land Company. OBAR
- $765,0004 bd3 ba2k sqft1133 Payson St Lot 120, Corolla, NC 27927For SaleMLS ID #129677, Crystal Swain, Twiddy and Company - Corolla. OBAR
- $899,0007 bd7 ba3k sqft767 Gulfstream Ct Lot 3, Corolla, NC 27927For SaleMLS ID #132136, Adrienne Parker, Own Real Estate of NC, LLC. OBAR
- $949,0006 bd5 ba2.7k sqft835 Corolla Dr Lot 54, Corolla, NC 27927For SaleMLS ID #129713, Christi A Bryant, Keller Williams Outer Banks KDH. OBAR
- $989,0005 bd4 ba3.4k sqft1277 N Lake Ct Lot 74, Corolla, NC 27927For SaleMLS ID #132070, Catherine L Kowalsky, BHHS RW Towne Realty - Moyock. OBAR
- $839,0004 bd5 ba2.6k sqft790 Broad St Lot 31, Corolla, NC 27927For SaleMLS ID #132715, Melissa H Curry, SAGA Realty and Construction. OBAR
- $975,0004 bd5 ba3.6k sqft1274 Bear Foot Path #251, Corolla, NC 27927For SaleMLS ID #131857, Catherine L Kowalsky, BHHS RW Towne Realty - Moyock. OBAR
- $750,0004 bd4 ba2k sqft1130 Hatteras Ct Unit 651, Corolla, NC 27927For SaleMLS ID #133395, Robert A Ladd, Twiddy and Co. - Duck. OBAR
- $899,0007 bd7 ba3k sqft767 Gulfstream Ct, Corolla, NC 27927For SaleMLS ID #10624327, Adrienne Parker. REIN Inc.
- $1,089,0006 bd7 ba3.4k sqft1240 Windance Ln #94, Corolla, NC 27927For SaleMLS ID #132426, Edith V Rowe, Brindley Beach Vacations & Sales-Duck. OBAR
