This is where priceless vacation memories are made - the ones that are fondly retold over and over for years to come! Pelican’s Lantern is a large 6-bedroom home with 5 and half baths, elevator, game room, pool and hot tub, and offers some sneak peeks view of the Atlantic Ocean! The upper level reverse floor plan offers a sun-filled living room with an open floor plan perfect for family gatherings and entertaining. The dining and kitchen offer functional spaces for cooking and dining. A lovely screened porch, powder room, and top level primary en-suite bedroom round out the upper level. The midlevel provides 4 nicely sized bedrooms and three full baths. On the lower level, you will find a versatile rec room or den area, bedroom and full bath. Stroll outside to enjoy a swim in the private pool or a relaxing soak in the hot tub. With its prime location, this home promises great rental income potential and endless joy for its lucky
new owners. With its close proximity to shopping, excellent dining spots, world-class golf courses, community beach walkways, and historical and educational sites, it's no wonder this is a perfect find for anyone looking for an amazing coastal experience! Located in the heart of Corolla, it’s the perfect blend of classic OBX, convenience, and coastal charm.
For sale
$950,000
937 Corolla Dr Lot 53, Corolla, NC 27927
6beds
3,109sqft
Single Family Residence, Residential
Built in 1997
-- sqft lot
$908,100 Zestimate®
$306/sqft
$-- HOA
What's special
Private poolHot tubGame roomLovely screened porch
- 4 days |
- 554 |
- 35 |
Likely to sell faster than
Zillow last checked:
Listing updated:
Listed by:
The Spencer Team,
Keller Williams Outer Banks KDH,
Sarah R Spencer 252-202-3357,
Keller Williams Outer Banks KDH
Source: OBAR,MLS#: 133748
Facts & features
Interior
Bedrooms & bathrooms
- Bedrooms: 6
- Bathrooms: 6
- Full bathrooms: 5
- Partial bathrooms: 1
Rooms
- Room types: Breakfast Nook, Game Room
Heating
- Heat Pump, Zoned
Cooling
- Heat Pump, Zoned
Appliances
- Included: Dishwasher, Microwave, Range/Oven, Refrigerator, Washer, 2nd Refrigerator
Features
- Cathedral Ceiling(s), Pantry
- Furnished: Yes
Interior area
- Total structure area: 3,109
- Total interior livable area: 3,109 sqft
Property
Parking
- Parking features: Carport
- Has carport: Yes
- Details: Garage: Carport
Features
- Has private pool: Yes
- Pool features: Private
- Has view: Yes
- View description: Ocean
- Has water view: Yes
- Water view: Ocean
- Waterfront features: 4 - lots from oceanfront (5th row)
Lot
- Features: Level
Details
- Zoning: SFO
Construction
Type & style
- Home type: SingleFamily
- Architectural style: Reverse Floor Plan,Coastal
- Property subtype: Single Family Residence, Residential
Materials
- Frame
- Foundation: Pillar/Post/Pier
- Roof: Asphalt
Condition
- Year built: 1997
Utilities & green energy
- Sewer: Septic Tank
- Water: Public
Community & HOA
Community
- Subdivision: Whalehead Club
HOA
- Has HOA: Yes
- Amenities included: Ocean Access
Location
- Region: Corolla
Financial & listing details
- Price per square foot: $306/sqft
- Annual tax amount: $5,024
- Date on market: 8/14/2026
- Cumulative days on market: 5 days
- Listing agreement: Exclusive Right To Sell
- Ownership: Owned More than 12 Months
Estimated market value
$908,100
$863,000 - $954,000
Not available
Price history
| Date | Event | Price |
|---|---|---|
| 8/14/2026 | Listed for sale | $950,000$306/sqft |
Source:  OBAR #133748 Report a problem OBAR #133748 Report a problem | ||
Public tax history
Tax history is unavailable.
Monthly payment
Est. payment
Payment breakdown
Explore the cost of this home by adjusting the details. Changes won't be saved.Climate risks
Neighborhood: 27927
Nearby schools
GreatSchools rating
- 9/10Knotts Island ElementaryGrades: K-5Distance: 12.7 mi
- 5/10Currituck County MiddleGrades: 6-8Distance: 8.3 mi
- 4/10Currituck County HighGrades: 9-12Distance: 8.5 mi
- $900,4006 bd6 ba2.9k sqft937 Corolla Dr, Corolla, NC 27927Off Market
- $852,8006 bd5 ba2.6k sqft939 Corolla Dr, Corolla, NC 27927Off Market
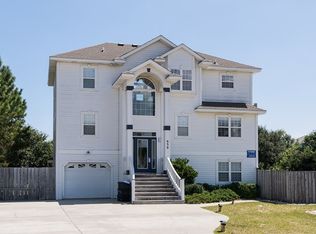
- $1,094,0006 bd7 ba3.3k sqft935 Corolla Dr LOT 54, Corolla, NC 27927Sold
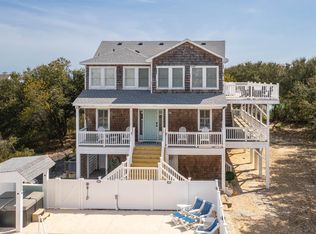
- $1,094,0006 bd7 ba3.2k sqft935 Corolla Dr, Corolla, NC 27927Sold
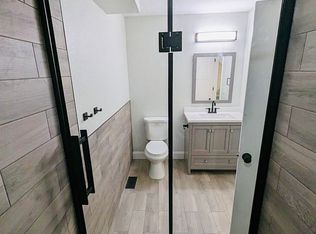
- $1,064,5006 bd6 ba3.6k sqft941 Corolla Dr, Corolla, NC 27927Off Market
- $994,8008 bd8 ba3.9k sqft936 Corolla Dr, Corolla, NC 27927Off Market
- $1,145,8008 bd7 ba4.3k sqft938 Corolla Dr, Corolla, NC 27927Off Market
- $1,181,9008 bd8 ba4.3k sqft938 Corolla Dr, Corolla, NC 27927Off Market
A local agent can set up tours, give advice and negotiate with sellers.
Similar homes
- $985,0006 bd6 ba2.9k sqft987 Whalehead Dr Lot 29, Corolla, NC 27927For Sale
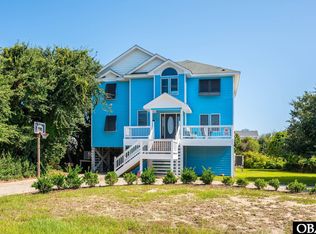 MLS ID #133279, Barry A Breit, Carolina Designs Realty. OBAR
 - $899,9996 bd4 ba2.9k sqft1109 Austin St Lot 315, Corolla, NC 27927For Sale
 MLS ID #133711, Scott Wheeler, Celebration Realty. OBAR
 - $949,0006 bd5 ba2.7k sqft835 Corolla Dr Lot 54, Corolla, NC 27927For Sale
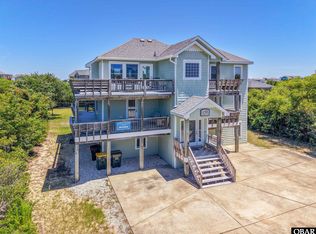 MLS ID #129713, Christi A Bryant, Keller Williams Outer Banks KDH. OBAR
 - $899,9995 bd6 ba2.6k sqft1131 Gray Ct Lot 16, Corolla, NC 27927For Sale
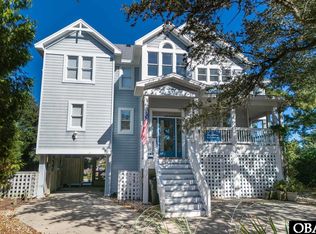 MLS ID #133650, Brook R Sparks, Coldwell Banker Seaside Realty KH. OBAR
 - $914,9995 bd6 ba2.7k sqft1035 Miller Ct Lot 524, Corolla, NC 27927For SaleMLS ID #131983, Anna M Hunt, Brindley Beach Vacations & Sales - KH. OBAR
- $1,049,0006 bd6 ba3k sqft1131 Morris Dr Lot 734, Corolla, NC 27927For SaleMLS ID #133655, Jo Ann B Konstanzer, Four Seasons Realty. OBAR
- $749,9004 bd5 ba2.8k sqft718 Moon Gate Ln Lot 50, Corolla, NC 27927For SaleMLS ID #133778, The Myatt Group Team, Keller Williams Outer Banks KDH. OBAR
- $965,0007 bd5 ba2.3k sqft1126 Persimmon St Lot 32, Corolla, NC 27927For SaleMLS ID #131902, Bradley N Beacham, Landmark Sotheby's Internation. OBAR
- $795,0006 bd6 ba2.9k sqft903 Windward Way Lot 15, Corolla, NC 27927For SaleMLS ID #129349, Christian A Lawrence, SAGA Realty and Construction. OBAR
- $899,0007 bd7 ba3k sqft767 Gulfstream Ct Lot 3, Corolla, NC 27927For SaleMLS ID #132136, Adrienne Parker, Own Real Estate of NC, LLC. OBAR
- $849,0006 bd6 ba3.2k sqft784 Crown Point Cir Lot 54, Corolla, NC 27927For SaleMLS ID #131733, Victoria R Botson, Brindley Beach Vacations & Sales-Duck. OBAR
- $899,0007 bd7 ba3k sqft767 Gulfstream Ct, Corolla, NC 27927For SaleMLS ID #10624327, Adrienne Parker. REIN Inc.
- $850,0005 bd5 ba3.1k sqft1131 Austin St Lot 326, Corolla, NC 27927For SaleMLS ID #133258, Matt Preston, Twiddy and Company - Corolla. OBAR
- $989,0005 bd4 ba3.4k sqft1277 N Lake Ct Lot 74, Corolla, NC 27927For SaleMLS ID #132070, Catherine L Kowalsky, BHHS RW Towne Realty - Moyock. OBAR
- $899,0005 bd5 ba2.4k sqft1118 Gray Ct Lot 7, Corolla, NC 27927For SaleMLS ID #130890, Eddie Kavanaugh, Keller Williams Outer Banks KDH. OBAR
- $975,0004 bd5 ba3.6k sqft1274 Bear Foot Path #251, Corolla, NC 27927For SaleMLS ID #131857, Catherine L Kowalsky, BHHS RW Towne Realty - Moyock. OBAR
- $1,149,0005 bd7 ba2.6k sqft1121 Gray Ct Lot 1, Corolla, NC 27927For SaleMLS ID #133384, Douglas R Brindley, Brindley Beach Vacations & Sales - Cor. OBAR
- $794,5005 bd4 ba1.8k sqft1266 Fourwinds Ct Lot 81, Corolla, NC 27927For SaleMLS ID #133701, Lynn M Case, Coldwell Banker Seaside Realty KH. OBAR
- $765,0005 bd5 ba2.5k sqft760 Lakeshore Ct Lot 33, Corolla, NC 27927For SaleMLS ID #133644, The Myatt Group Team, Keller Williams Outer Banks KDH. OBAR
- $799,0005 bd5 ba2.8k sqft1257 Lakeside Dr Lot 22, Corolla, NC 27927For SaleMLS ID #133213, Jo Ann B Konstanzer, Four Seasons Realty. OBAR
