Bold in design and unmistakable in presence, this custom-built 5-bedroom, 5-bath home offers approx. 3,651 sq ft with over 1,000 sq ft of additional below grade living space. Set on a private pond-front site within The Currituck Club, the home captures sweeping pond and golf course views while showcasing distinctive interior design, upscale finishes, and a level of quality and elegant style suited to discerning buyers.
The main level is defined by its unique architectural design and openness. High, beamed ceilings and walls of glass bring in natural light and frame the wooded setting in the family room, while the circular dining area serves as a striking focal point within the flow. The kitchen is custom designed with an emphasis on function and presentation, featuring expansive granite countertops and a central workspace with casual seating that incorporates the Viking gas range and glass Broan hood. A secondary granite prep/serving area provides a natural transition between the kitchen and dining space, making the layout well suited for entertaining. Sub-Zero refrigeration, integrated refrigerated and warming drawers, and dishwasher are concealed within the cabinetry for a clean, seamless aesthetic. A large bowed bank of windows brings in natural light while framing a peaceful natural view. On this level are two spacious en suites offering a comfortable, well-appointed setting. One is positioned to function as a private-entry suite if desired, creating flexibility for extended stays or added privacy, while the second is equally generous in size and finish.
The upper level is organized around a central atrium, a distinctive design feature that anchors the floor and connects each space. Two en suite bedrooms and an inviting guest room are located on this level. The primary suite features a fireplace, access to a large private balcony overlooking the Live Oak canopy, and an expansive bath. A secondary en suite with private balcony offers its own sense of space and privacy, while a bonus room off the atrium- with a private balcony overlooking the pond/golf course- functions equally well as a den or media space.
The lower level includes a large game room, an oversized bonus space currently used for sleeping, a full bath, and generously sized laundry and utility areas. The oversized 2-car garage provides exceptional storage, and an elevator is in place from the garage level, offering future potential for full vertical access if restored.
The outdoor setting is private with mature trees and flowering landscaping creating a sense of seclusion on this large X-flood zone lot. Positioned along the pond and overlooking the 6th hole, the setting offers both privacy and a natural backdrop. A 26' x 12' saltwater pool, hot tub, patio areas, and landscaped paths create a quiet, tucked-away environment.
Constructed with reinforced concrete and steel-integrated framing, the home reflects a level of engineering and durability designed for coastal wind conditions, rarely found in residential construction.
Located within the gated Currituck Club, amenities include championship Rees Jones golf, multiple pools, fitness center, tennis, basketball and volleyball courts, concierge and trolley service to the beach, all just minutes from Corolla’s dining, shopping and coastal attractions. This distinctive custom home is defined by unique design, quality construction, and a premier setting.
For sale
$1,375,000
559 Hunt Club Dr Lot 56, Corolla, NC 27927
5beds
4,690sqft
:
Get pre-qualified$7,659/mo
Single Family Residence, Residential
Built in 1999
0.58 Acres Lot
$1,314,700 Zestimate®
$293/sqft
$-- HOA
What's special
Upscale finishesHigh beamed ceilingsHot tubPatio areasUnique architectural designLandscaped pathsQuiet tucked-away environment
- 147 days |
- 566 |
- 15 |
Zillow last checked:
Listing updated:
Listed by:
The Myatt Group Team,
Keller Williams Outer Banks KDH,
Terry Blocher 252-207-3677,
Keller Williams Outer Banks KDH
Source: OBAR,MLS#: 132210
Facts & features
Interior
Bedrooms & bathrooms
- Bedrooms: 5
- Bathrooms: 5
- Full bathrooms: 5
Rooms
- Room types: Game Room, Office, Utility Room
Heating
- Electric, Heat Pump
Cooling
- Central Air, Heat Pump
Appliances
- Included: Dishwasher, Dryer, Ice Maker, Microwave, Range/Oven, Refrigerator, Oven, Washer, 2nd Refrigerator
Features
- Beamed Ceilings, Walk-In Closet(s), Entrance Foyer
- Flooring: Carpet, Concrete, Tile, Hardwood
- Furnished: Yes
Interior area
- Total structure area: 4,690
- Total interior livable area: 4,690 sqft
Video & virtual tour
Property
Parking
- Total spaces: 2
- Parking features: Off Street, Paved
- Attached garage spaces: 2
- Details: Garage: 2 Car, Attached
Features
- Has private pool: Yes
- Pool features: Association, Fiberglass, Salt Water, In Ground, Outdoor Pool, Private
- Has view: Yes
- View description: Golf Course, Pond
- Has water view: Yes
- Water view: Pond
- Waterfront features: Pond, Seawall, Waterfront
- Frontage type: Golf Course
Lot
- Size: 0.58 Acres
- Features: Bulkheaded, Golf Course Frontage, Waterfront
Details
- Zoning: SFO
Construction
Type & style
- Home type: SingleFamily
- Architectural style: Contemporary
- Property subtype: Single Family Residence, Residential
Materials
- Block, Frame, Masonry, Metal Siding, Wood Siding, Composite Siding, Wood
- Foundation: Masonry, Pillar/Post/Pier
- Roof: Metal
Condition
- Year built: 1999
Details
- Builder name: Gary Cosgrove
Utilities & green energy
- Sewer: Shared Septic
- Water: Public
Community & HOA
Community
- Subdivision: TCC-Currituck Club
HOA
- Has HOA: Yes
- Amenities included: Clubhouse, Gated, Golf Course, Fitness Center, Ocean Access, Pool, Tennis Court(s), Playground, Sound Access, Common Area
- Services included: Electricity, Insurance, Management, Pool, Road Maintenance, Security, Tennis Courts, Walkways
Location
- Region: Corolla
Financial & listing details
- Price per square foot: $293/sqft
- Annual tax amount: $5,170
- Date on market: 3/19/2026
- Cumulative days on market: 148 days
- Listing agreement: Exclusive Right To Sell
- Ownership: Owned More than 12 Months
- Lease term: Weekly
- Road surface type: Paved
Estimated market value
$1,314,700
$1.25M - $1.38M
$4,681/mo
Price history
| Date | Event | Price |
|---|---|---|
| 3/19/2026 | Listed for sale | $1,375,000-15.4%$293/sqft |
Source:  OBAR #132210 Report a problem OBAR #132210 Report a problem | ||
| 9/3/2025 | Listing removed | $1,625,000$346/sqft |
Source: OBAR #128673 Report a problem | ||
| 3/25/2025 | Listed for sale | $1,625,000+71.1%$346/sqft |
Source: OBAR #128673 Report a problem | ||
| 11/15/2022 | Sold | $950,000-20.8%$203/sqft |
Source: OBAR #118722 Report a problem | ||
| 9/24/2022 | Contingent | $1,199,000$256/sqft |
Source: OBAR #118722 Report a problem | ||
| 5/4/2022 | Listed for sale | $1,199,000$256/sqft |
Source: OBAR #118722 Report a problem | ||
Public tax history
Tax history is unavailable.
Monthly payment
Est. payment
Payment breakdown
Explore the cost of this home by adjusting the details. Changes won't be saved.Climate risks
Neighborhood: 27927
Nearby schools
GreatSchools rating
- 9/10Knotts Island ElementaryGrades: K-5Distance: 16.7 mi
- 5/10Currituck County MiddleGrades: 6-8Distance: 10.7 mi
- 4/10Currituck County HighGrades: 9-12Distance: 10.9 mi
- $1,380,9005 bd5 ba3.9k sqft559 Hunt Club Dr, Corolla, NC 27927Off Market
- $110,000-- bd-- ba-- sqft561 Hunt Club Dr, Corolla, NC 27927Off Market
- $1,148,1005 bd6 ba3.6k sqft557 Hunt Club Dr, Corolla, NC 27927Off Market
- $1,147,1005 bd6 ba3.6k sqft557 Hunt Club, Corolla, NC 27927Off Market
- $1,159,4005 bd5 ba3.7k sqft557 Hunt Club Dr, Corolla, NC 27927Off Market
- $1,132,5004 bd5 ba3.6k sqft555 Hunt Club Dr, Corolla, NC 27927Off Market
- $1,070,3005 bd4 ba3.1k sqft560 Hunt Club Dr, Corolla, NC 27927Off Market
- $1,171,7007 bd6 ba4.8k sqft558 Hunt Club Dr, Corolla, NC 27927Off Market
A local agent can set up tours, give advice and negotiate with sellers.
Similar homes
- $1,164,9006 bd4 ba2.5k sqft613 Staysail Cres Lot 268, Corolla, NC 27927For Sale
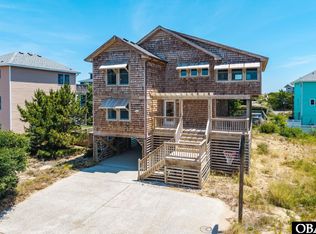 MLS ID #133188, The Myatt Group Team, Keller Williams Outer Banks KDH. OBAR
 - $1,366,2506 bd7 ba3.1k sqft473 Island Lead Rd Lot 161, Corolla, NC 27927For Sale
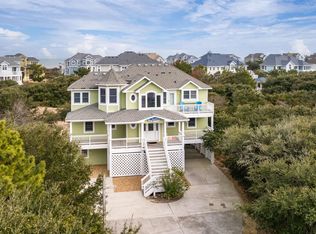 MLS ID #124617, Holly Henry-West, Century 21 Nachman Realty. OBAR
 - $1,499,0005 bd4 ba2.3k sqft605 Saltspray Ct Lot 332, Corolla, NC 27927For Sale
 MLS ID #132983, Jeanne-Marie DeStefano, Keller Williams Outer Banks KDH. OBAR
 - $1,279,0005 bd4 ba3.3k sqft775 Crown Point Cir Lot 13, Corolla, NC 27927For Sale
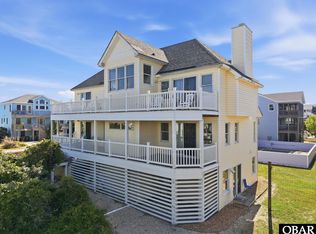 MLS ID #132874, Kristian Head, Resort Realty - Frisco. OBAR
 - $1,600,0006 bd6 ba3k sqft768 Hunt Club Drive, Corolla, NC 27927For Sale
 MLS ID #100552305, Melony Rogers, Salted Pines Real Estate. Hive MLS
 - $959,9004 bd4 ba2.5k sqft600 Cottage Ln Lot 1, Corolla, NC 27927For SaleMLS ID #131034, Brenda Williams, Howard Hanna - Great Bridge. OBAR
- $1,285,0007 bd8 ba5.1k sqft830 Hunt Club Dr Lot 387R, Corolla, NC 27927For SaleMLS ID #131700, Catherine L Kowalsky, BHHS RW Towne Realty - Moyock. OBAR
- $1,599,0006 bd4 ba2.3k sqft601 Schooner Rdg Lot V, Corolla, NC 27927For SaleMLS ID #130747, Briann A Mehfoud, Twiddy and Co. - Duck. OBAR
- $1,285,0007 bd8 ba5.1k sqft830 Hunt Club Dr, Corolla, NC 27927For SaleMLS ID #10618656, Catherine Kowalsky. REIN Inc.
- $1,082,0005 bd5 ba3.1k sqft670 High Sand Dune Ct Lot 208, Corolla, NC 27927For SaleMLS ID #131847, Kristine M Bergin, Pirates Cove Realty. OBAR
- $1,800,0005 bd6 ba4k sqft857 Corolla Dr Lot 56, Corolla, NC 27927For SaleMLS ID #126033, Michael Meola, Village Realty Holdings, LLC -. OBAR
- $1,199,0006 bd6 ba2.5k sqft984 Ocean Forest Ct Lot 187, Corolla, NC 27927For SaleMLS ID #133628, Timothy S Glass, Keller Williams Outer Banks KDH. OBAR
- $985,0006 bd6 ba2.9k sqft987 Whalehead Dr Lot 29, Corolla, NC 27927For SaleMLS ID #133279, Barry A Breit, Carolina Designs Realty. OBAR
- $1,149,0005 bd7 ba2.6k sqft1121 Gray Ct Lot 1, Corolla, NC 27927For SaleMLS ID #133384, Douglas R Brindley, Brindley Beach Vacations & Sales - Cor. OBAR
- $1,499,0008 bd7 ba3.4k sqft940 S Harbor Vw Lot 119, Corolla, NC 27927For SaleMLS ID #132892, Timothy S Glass, Keller Williams Outer Banks KDH. OBAR
- $1,100,0007 bd7 ba3.9k sqft2208 Sandfiddler Rd Lot 9, Corolla, NC 27927For SaleMLS ID #133686, Jean-Paul A Peron, EXP Realty, LLC - Coastal. OBAR
- $1,249,0008 bd8 ba3.6k sqft860 Corolla Dr Lot 67, Corolla, NC 27927For SaleMLS ID #132406, Hunter Davis & OBX Legacy Home Sales Team, Twiddy and Company - Corolla. OBAR
- $1,599,0007 bd9 ba3.2k sqft1004 Cruz Bay Ln Lot 23, Corolla, NC 27927For SaleMLS ID #133062, Stacey H Baittinger, Carolina Designs Realty. OBAR
- $1,100,0007 bd-- ba3.9k sqft2208 Sandfiddler Road, Corolla, NC 27927For SaleMLS ID #133686. eXp Realty
- $1,499,0006 bd7 ba3.1k sqft1036 Hampton St, Corolla, NC 27927For SaleMLS ID #10646845, Jason Bare. REIN Inc.
