Breathtaking ocean views from this beautiful three story 6-bedroom 4-bathroom custom home in the exclusive Crown Point community in Corolla. Enjoy spectacular sunrises over the ocean and nights that feel as though you can pluck the stars from the sky. The large, well appointed, kitchen makes preparing and sharing meals a joy. The private pool and hot tub, meticulously landscaped, presents a truly serene place to relax and enjoy the unique natural gifts of oceanfront living.
Shopping, movie theater, dining, and entertainment opportunities just so close (walking distance). Corolla Lighthouse, maritime museums and other delightful opportunities to learn and explore await.
A builder's personal home, built far in excess of building codes with extra thick walls and 30 percent more insulation (2x6 walls with R19 insulation) making cooling and heating the house very cost effective. Many other structural upgrades. Exterior siding is Certainteed Cedar Impression, the best no-paint siding on the beach. This home is a once in a lifetime opportunity.
For sale
$1,950,000
721 Crown Point Circle, Corolla, NC 27927
6beds
2,489sqft
Single Family Residence
Built in 1990
5,663 Square Feet Lot
$-- Zestimate®
$783/sqft
$142/mo HOA
What's special
Breathtaking ocean viewsMeticulously landscaped
- 325 days
- 187
- 7
Zillow last checked:
Listing updated:
Listed by:
Craig Tribus 804-656-5007,
Beycome Brokerage Realty LLC
Source: Hive MLS,MLS#: 100542579 Originating MLS: Cape Fear Realtors MLS, Inc.
Originating MLS: Cape Fear Realtors MLS, Inc.Facts & features
Interior
Bedrooms & bathrooms
- Bedrooms: 6
- Bathrooms: 4
- Full bathrooms: 4
Rooms
- Room types: Living Room, Dining Room, Bedroom 2, Bedroom 1, Bedroom 3, Bedroom 4, Master Bedroom, Laundry, Other
Primary bedroom
- Level: Main
- Dimensions: 17 x 14
Bedroom 1
- Level: Second
- Dimensions: 13 x 14
Bedroom 2
- Level: Third
- Dimensions: 12 x 12
Bedroom 3
- Level: Second
- Dimensions: 12 x 10
Bedroom 4
- Level: Second
- Dimensions: 12 x 11
Dining room
- Level: Third
- Dimensions: 16 x 13
Kitchen
- Level: Third
- Dimensions: 16 x 15
Laundry
- Level: Main
- Dimensions: 6 x 8
Living room
- Level: Third
- Dimensions: 19 x 15
Other
- Level: Main
- Dimensions: 6 x 5
Heating
- Heat Pump, Fireplace(s), Electric, Forced Air, Zoned
Cooling
- Central Air, Zoned, Heat Pump
Features
- Vaulted Ceiling(s), High Ceilings, Whirlpool, Bookcases, Kitchen Island, Ceiling Fan(s), Hot Tub, Pantry, Reverse Floor Plan, Walk-in Shower, Wet Bar, Blinds/Shades
- Number of fireplaces: 1
Interior area
- Total structure area: 2,489
- Total interior livable area: 2,489 sqft
Property
Parking
- Parking features: Additional Parking, Concrete, On Site
Features
- Levels: Three Or More
- Stories: 3
- Patio & porch: Covered, Deck, Enclosed, Patio, Porch, Screened
- Fencing: Privacy,Partial,Wood
- On waterfront: Yes
- Waterfront features: Waterfront, Water Access Comm, Water Depth 4+
Lot
- Size: 5,663 Square Feet
- Dimensions: 60 x 105
- Features: Deeded Waterfront, Water Access Comm, Water Depth 4+
Details
- Parcel number: 116a00000230000
- Zoning: Sfo
- Special conditions: Standard
Construction
Type & style
- Home type: SingleFamily
- Property subtype: Single Family Residence
Materials
- Vinyl Siding, Wood Frame
- Foundation: Other, Pilings
- Roof: Composition
Condition
- New construction: No
- Year built: 1990
Utilities & green energy
- Sewer: Public Sewer
- Water: Public
- Utilities for property: Other
Community & HOA
Community
- Subdivision: Crown Point Estates
HOA
- Has HOA: Yes
- Amenities included: Beach Access, Cabana, Pool, Maintenance Grounds, Maintenance Roads, Maintenance Structure, Management, Tennis Court(s)
- HOA fee: $1,700 annually
- HOA name: Association Consultants
- HOA phone: 252-500-0100
Location
- Region: Corolla
Financial & listing details
- Price per square foot: $783/sqft
- Tax assessed value: $955,300
- Annual tax amount: $10,832
- Date on market: 11/22/2025
- Cumulative days on market: 325 days
- Listing agreement: Exclusive Right To Sell
- Listing terms: Cash,Conventional,FHA,VA Loan
- Road surface type: Paved
Estimated market value
Not available
Estimated sales range
Not available
Not available
Price history
| Date | Event | Price |
|---|---|---|
| 4/6/2026 | Price change | $1,950,000-11.2%$783/sqft |
Source:  Hive MLS #100542579 Report a problem Hive MLS #100542579 Report a problem | ||
| 11/22/2025 | Listed for sale | $2,195,000$882/sqft |
Source: Hive MLS #100542579 Report a problem | ||
Public tax history
| Year | Property taxes | Tax assessment |
|---|---|---|
| 2025 | $10,832 +0.1% | $955,300 |
| 2024 | $10,820 +7.5% | $955,300 |
| 2023 | $10,061 +28.2% | $955,300 |
| 2022 | $7,845 +15% | $955,300 |
| 2021 | $6,823 +7.5% | $955,300 +9.6% |
| 2020 | $6,344 +0.2% | $871,700 |
| 2019 | $6,334 -1.6% | $871,700 -0.1% |
| 2018 | $6,440 +20.1% | $872,300 |
| 2017 | $5,362 | $872,300 |
| 2016 | $5,362 +9.4% | $872,300 |
| 2015 | $4,900 | $872,300 |
Find assessor info on the county website
Monthly payment
Est. payment
Payment breakdown
Explore the cost of this home by adjusting the details. Changes won't be saved.Climate risks
Neighborhood: 27927
Nearby schools
Schools provided by the listing agent
- Elementary: Knotts Island Elementary
- Middle: Currituck County Middle
- High: Currituck County High School
Source: Hive MLS. This data may not be complete. We recommend contacting the local school district to confirm school assignments for this home.
- $1,950,0006 bd4 ba2.4k sqft721 Crown Point Cir LOT 23, Corolla, NC 27927For Sale
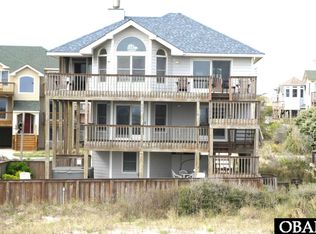
- $1,360,8005 bd5 ba3.3k sqft719 Crown Point Cir, Corolla, NC 27927Off Market
- $1,510,2005 bd5 ba3.7k sqft723 Crown Point Cir, Corolla, NC 27927Off Market
- $1,478,2005 bd6 ba3.1k sqft717 Crown Point Cir, Corolla, NC 27927Off Market
Similar homes
- $1,799,0004 bd4 ba2.7k sqft701 Spinnaker Arch Lot 63, Corolla, NC 27927For Sale
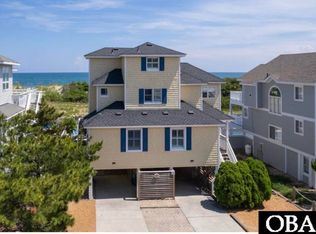 MLS ID #133075, Kelli Hobbs, Howard Hanna William E. Wood - Currituck. OBAR
 - $1,799,0004 bd3 ba2.7k sqft701 Spinnaker Arch, Corolla, NC 27927For Sale
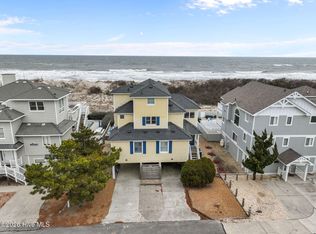
 MLS ID #100580427, Kelli Hobbs, Howard Hanna WEW/Moyock. Hive MLS
 - $1,874,0006 bd6 ba3.2k sqft603 Ocean Front Arch Lot 8, Corolla, NC 27927For Sale
 MLS ID #132981, Rubert Wilson, Century 21 Nachman Realty. OBAR
 - $1,890,0006 bd8 ba3.6k sqft1201 Atlantic Ave Lot 14, Corolla, NC 27927For Sale
 MLS ID #133022, Jean-Paul A Peron, EXP Realty, LLC - Coastal. OBAR
 - $1,600,0006 bd6 ba3k sqft768 Hunt Club Drive, Corolla, NC 27927For SaleMLS ID #100552305, Melony Rogers, Salted Pines Real Estate. Hive MLS
