Skip main navigation
Off market
  • Price Unknown

    1036 Johnston Ln, North Frontenac, ON K0H 2M0

    6beds
    4baths
    Residential
    Built in 2013
    1.27 Acres Lot
    $-- Zestimate®
    C$--/sqft
    C$2,840 Estimated rent

    Home value

    Not available

    Estimated sales range

    Not available

    Not available

    Loading
    Loading...

    Owner options

    List your home for rent

    C$2,840/mo

    Rent Zestimate®

    Find your next renter with Zillow Rental Manager. Plus, with online applications, you can quickly screen prospective tenants – for free.

    Learn more

    C$2,840/mo

    Rent Zestimate®

    Refinance and save

    Refinancing to a lower rate could help reduce your monthly payments and save thousands over the life of the loan.

    See today's rates

    Explore your selling options

    Work with a Zillow partner agent

    Leverage their expertise and Zillow's premium Showcase listings to get your home seen by more buyers.

    Get started

    List with your own agent

    Get your home in front of millions of buyers by listing it on Zillow.

    Learn how to do it

    Sell it yourself

    Take full control of how buyers see your home on Zillow by listing For Sale by Owner (FSBO).

    List your home

    What's special

    Elegant ensuitePrestigious buckshot lakePrimary suite walk-in closetMarble ensuiteDouble garageLarge diningroomElectric motor

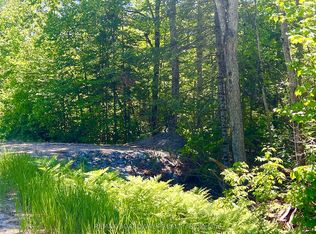
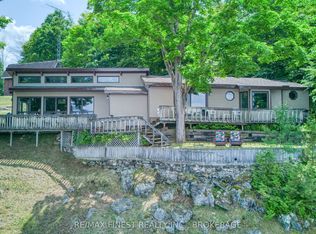
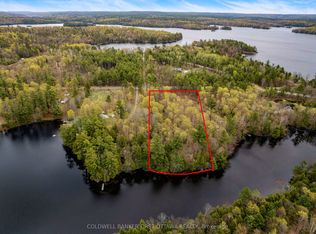
    On prestigious Buckshot Lake, exceptional home with private resort-like acre including 210' natural sandy beach. Southern breezes thru groves of trees encircling Tiki bar, gazebo & hot tub. At the dock, houseboat with electric motor for cruising; when docked, houseboat functions as boathouse. Timberframe post&beam 4,177sf home offers grandeur with artistic flair. Soul-soothing lake views from array of exquisite windows. Soaring ceilings. Marble, slate & porcelain radiant floors. Livingroom 28' milled plank floors and majestic stone 2-storey propane fireplace. Large diningroom. Dream showcase kitchen, like no other. Sunroom woodburning fireplace. Main floor primary suite walk-in closet, elegant ensuite with stone tub & stone shower plus your own deck. Three bedrooms, bathroom & laundryroom. Upstairs is office; family room/gas fireplace; bedroom with marble ensuite & balcony; two other bedrooms & bathroom. Double garage. Underground wiring. Generac. Hi-speed. Cell service. 20 mins Ompah.

    This property is off market, which means it's not currently listed for sale or rent on Zillow. This may be different from what's available on other websites or public sources.
    Facts & features

    Interior

    Bedrooms & bathrooms
    • Bedrooms: 6
    • Bathrooms: 4
    Heating
    • Propane / Butane
    Appliances
    • Included: Dishwasher, Dryer, Refrigerator, Washer
    Features
    • Flooring: Tile
    • Has fireplace: Yes

    Property

    Parking
    • Total spaces: 2
    Features
    • Exterior features: Wood
    • Has spa: Yes
    • On waterfront: Yes
    Lot
    • Size: 1.27 Acres
    Details
    • Parcel number: 361930056
    • Zoning description: LS Waterfront

    Construction

    Type & style
    • Home type: SingleFamily
    • Property subtype: Residential
    Condition
    • Year built: 2013

    Community & HOA

    Location
    • Region: North Frontenac

    Price history

    Price history is unavailable.

    Public tax history

    Tax history is unavailable.

    Neighborhood: K0H

    Nearby schools

    GreatSchools rating

    No schools nearby

    We couldn't find any schools near this home.