Skip main navigation
Sold for $222,000
  • $222,000

    1036 Marian Ln, Park Falls, WI 54552

    3beds
    2,059sqft
    Single Family Residence
    Built in 1985
    0.37 Acres Lot
    $243,000 Zestimate®
    $108/sqft
    $1,854 Estimated rent

    Home value

    $243,000

    $231,000 - $255,000

    $1,854/mo

    Zestimate® history
    Loading
    Loading...

    Owner options

    List your home for rent

    $1,854/mo

    Rent Zestimate®

    Find your next renter with Zillow Rental Manager. Plus, with online applications, you can quickly screen prospective tenants – for free.

    Learn more

    $1,854/mo

    Rent Zestimate®

    Refinance and save

    $1,569/mo

    Est. payment

    Refinancing to a lower rate could help reduce your monthly payments and save thousands over the life of the loan.

    See today's rates

    $1,569/mo

    Est. payment

    Explore your selling options

    Work with a Zillow partner agent

    Leverage their expertise and Zillow's premium Showcase listings to get your home seen by more buyers.

    Get started

    List with your own agent

    Get your home in front of millions of buyers by listing it on Zillow.

    Learn how to do it

    Sell it yourself

    Take full control of how buyers see your home on Zillow by listing For Sale by Owner (FSBO).

    List your home

    What's special

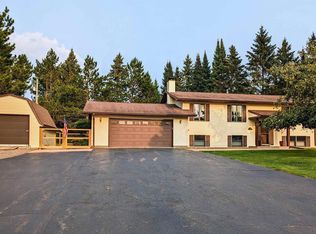
    Immaculate 3 BR, 2 bath ranch-style home in an ideal location near the Park Falls golf course & Hines Park with views of the Flambeau River!! The large .37-acre landscaped lot boasts flower beds, large front yard w/cherry tree, and in the back, a large private wooded escape w/covered deck, garden, fire pit & 2 carports for storing your equipment & toys. The 2-car att garage is insulated & clean. As you step foot in the turn-key home, you will notice the meticulous care & stunning interior ready for you to make it your own. Hickory flooring throughout the main floor compliments the hickory cabinets w/slide outs & soft close drawers, SS appliances & beautiful Amish crafted island. Sunny 4-season room, polished remodeled bathroom, & LL family room w/wood stove and adjoining bonus room & workshop/man cave. Updates: windows, roof, furnace, A/C, HEPA air filter, water heater, floors, appliances & more. Many updates w/n the last 5 yrs. Book your showing before this amazing property is gone!!

    Zillow last checked:

    Listing updated:

    Listed by:

    CALA NEU 715-820-0636,

    NORTHWOODS REALTY

    Bought with:

    CALA NEU, 58726 - 90

    NORTHWOODS REALTY

    Source: GNMLS,MLS#: 207008MLS Logo

    Facts & features

    Interior

    Bedrooms & bathrooms
    • Bedrooms: 3
    • Bathrooms: 2
    • Full bathrooms: 2
    Bedroom
    • Level: First
    • Dimensions: 10x12
    Bedroom
    • Level: First
    • Dimensions: 9x11
    Bedroom
    • Level: First
    • Dimensions: 9x11
    Bathroom
    • Level: First
    Bathroom
    • Level: Basement
    Bonus room
    • Level: Basement
    • Dimensions: 9x10
    Dining room
    • Level: First
    • Dimensions: 9x7
    Family room
    • Level: Basement
    • Dimensions: 11x38
    Kitchen
    • Level: First
    • Dimensions: 9x10
    Living room
    • Level: First
    • Dimensions: 11x18
    Sunroom
    • Level: First
    • Dimensions: 15x9
    Utility room
    • Level: Basement
    • Dimensions: 10x10
    Workshop
    • Level: Basement
    • Dimensions: 9x9
    Heating
    • Forced Air, Natural Gas, Wood
    Cooling
    • Central Air
    Appliances
    • Included: Dryer, Dishwasher, Gas Oven, Gas Range, Gas Water Heater, Refrigerator, Washer
    • Laundry: Washer Hookup, In Basement, Main Level
    Features
    • Pantry
    • Flooring: Carpet, Vinyl, Wood
    • Basement: Daylight,Full,Interior Entry,Partially Finished,Sump Pump
    • Attic: Crawl Space
    • Has fireplace: No
    • Fireplace features: Free Standing, Wood Burning
    Interior area
    • Total structure area: 2,059
    • Total interior livable area: 2,059 sqft
    • Finished area above ground: 1,200
    • Finished area below ground: 859

    Property

    Parking
    • Total spaces: 2
    • Parking features: Attached, Garage, Two Car Garage, Storage, Driveway
    • Attached garage spaces: 2
    • Has uncovered spaces: Yes
    Features
    • Levels: One
    • Stories: 1
    • Patio & porch: Covered, Deck, Patio
    • Exterior features: Deck, Garden, Landscaping, Patio, Paved Driveway
    • Has view: Yes
    • View description: Water
    • Has water view: Yes
    • Water view: Water
    • Frontage length: 0,0
    Lot
    • Size: 0.37 Acres
    • Features: Views, Wooded
    Details
    • Parcel number: 271114208000
    • Zoning description: Residential

    Construction

    Type & style
    • Home type: SingleFamily
    • Architectural style: Ranch,One Story
    • Property subtype: Single Family Residence
    Materials
    • Aluminum Siding, Composite Siding, Modular/Prefab
    • Foundation: Poured
    • Roof: Composition,Shingle
    Condition
    • Year built: 1985

    Utilities & green energy

    • Electric: Circuit Breakers
    • Sewer: Public Sewer
    • Water: Public

    Community & HOA

    Community
    • Subdivision: Flambeau Homes Add
    Location
    • Region: Park Falls

    Financial & listing details

    • Price per square foot: $108/sqft
    • Tax assessed value: $114,400
    • Annual tax amount: $2,123
    • Date on market: 5/25/2024
    • Ownership: Fee Simple

    Price history

    DateEventPrice
    9/30/2024Sold$222,000-3%$108/sqft
    Source: GNMLS #207008 Report a problem
    8/26/2024Contingent$228,900$111/sqft
    Source: GNMLS #207008 Report a problem
    7/30/2024Price change$228,900-0.4%$111/sqft
    Source: GNMLS #207008 Report a problem
    6/19/2024Price change$229,900-2.1%$112/sqft
    Source: GNMLS #207008 Report a problem
    5/25/2024Listed for sale$234,900$114/sqft
    Source: GNMLS #207008 Report a problem

    Public tax history

    YearProperty taxesTax assessment
    2024$2,150 +1.3%$75,800
    2023$2,123 +5.2%$75,800
    2022$2,018 +8.5%$75,800
    2021$1,859 -2.5%$75,800
    2020$1,906 $75,800
    2019$1,906 +3.1%$75,800
    2018$1,849 -8.8%$75,800 -13.4%
    2017$2,028 -0.2%$87,500
    2016$2,032 -6%$87,500
    2015$2,162 +6.4%$87,500
    2014$2,031 -4.5%$87,500
    2013$2,125 +7.6%$87,500 +7.9%
    2012$1,975 +10.4%$81,100
    2011$1,789 -2.3%$81,100
    2010$1,831 +1.3%$81,100
    2009$1,807 $81,100
    Find assessor info on the county website

    Neighborhood: 54552

    Nearby schools

    GreatSchools rating
    Schools provided by the listing agent
    • Elementary: PR Chequamegon
    • Middle: PR Chequamegon (Park Falls / Glidden)
    • High: PR Chequamegon

    Source: GNMLS. This data may not be complete. We recommend contacting the local school district to confirm school assignments for this home.

    Get pre-qualified for a loan
    At Zillow Home Loans, we can pre-qualify you in as little as 5 minutes with no impact to your credit score.

    An equal housing lender. NMLS #10287.