Skip main navigation
Sold for $239,900
  • $239,900

    1048 Marian Ln, Park Falls, WI 54552

    4beds
    1,634sqft
    Single Family Residence
    Built in 1976
    0.48 Acres Lot
    $262,900 Zestimate®
    $147/sqft
    $2,111 Estimated rent

    Home value

    $262,900

    $250,000 - $276,000

    $2,111/mo

    Zestimate® history
    Loading
    Loading...

    Owner options

    List your home for rent

    $2,111/mo

    Rent Zestimate®

    Find your next renter with Zillow Rental Manager. Plus, with online applications, you can quickly screen prospective tenants – for free.

    Learn more

    $2,111/mo

    Rent Zestimate®

    Refinance and save

    $1,694/mo

    Est. payment

    Refinancing to a lower rate could help reduce your monthly payments and save thousands over the life of the loan.

    See today's rates

    $1,694/mo

    Est. payment

    Explore your selling options

    Work with a Zillow partner agent

    Leverage their expertise and Zillow's premium Showcase listings to get your home seen by more buyers.

    Get started

    List with your own agent

    Get your home in front of millions of buyers by listing it on Zillow.

    Learn how to do it

    Sell it yourself

    Take full control of how buyers see your home on Zillow by listing For Sale by Owner (FSBO).

    List your home

    What's special

    Garden shedBoat landingDaylight windowsFire pitSpacious kitchenPaved patioHeated garage
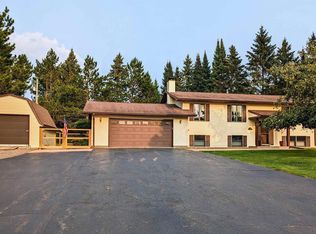
    This 4 BR, 3 BA immaculate home boasts a prime location just down the road from the golf course and an easy walk to the river, boat landing, and Hines Park. Here, enjoy views of the river from the living area, and nearly half an acre of partially fenced green space, with a paved patio and newer 8 x 12 deck. There is a fire pit and garden shed to the back, and the back lot is wooded with mature trees, offering plenty of privacy. There is a 12 x 20 detached storage shed, and an attached 2 car finished, heated garage with workshop and steps to the lower level. Once inside, you will love the open feel, freshly painted walls, dining room with sliding doors to the deck, and spacious kitchen with newer countertops and new appliances. There are 3 main floor bedrooms, and the Master bedroom has a private bath. The lower level bedroom is spacious, and there is a full bath and family room with daylight windows. See attached feature sheet for list of improvements...value priced to sell!

    Zillow last checked:

    Listing updated:

    Listed by:

    JODY DELASKY 715-339-6818,

    RE/MAX NEW HORIZONS REALTY LLC

    Bought with:

    JODY DELASKY, 52493 - 90

    RE/MAX NEW HORIZONS REALTY LLC

    Source: GNMLS,MLS#: 201378MLS Logo

    Facts & features

    Interior

    Bedrooms & bathrooms
    • Bedrooms: 4
    • Bathrooms: 3
    • Full bathrooms: 2
    • 1/2 bathrooms: 1
    Bedroom
    • Level: First
    • Dimensions: 12x11
    Bedroom
    • Level: Basement
    • Dimensions: 13x13
    Bedroom
    • Level: First
    • Dimensions: 10x9
    Bedroom
    • Level: First
    • Dimensions: 11x9
    Bathroom
    • Level: Basement
    Bathroom
    • Level: First
    Bathroom
    • Level: First
    Dining room
    • Level: First
    • Dimensions: 11x9
    Entry foyer
    • Level: First
    • Dimensions: 6x4
    Family room
    • Level: Basement
    • Dimensions: 20x13
    Kitchen
    • Level: First
    • Dimensions: 11x9
    Living room
    • Level: First
    • Dimensions: 16x13
    Heating
    • Forced Air, Natural Gas
    Cooling
    • Central Air
    Appliances
    • Included: Dryer, Dishwasher, Gas Oven, Gas Range, Gas Water Heater, Refrigerator, Washer
    • Laundry: Washer Hookup, In Basement
    Features
    • Ceiling Fan(s), Bath in Primary Bedroom
    • Flooring: Carpet, Mixed
    • Basement: Daylight,Egress Windows,Full,Interior Entry,Partially Finished,Sump Pump
    • Has fireplace: No
    • Fireplace features: None
    Interior area
    • Total structure area: 1,634
    • Total interior livable area: 1,634 sqft
    • Finished area above ground: 1,134
    • Finished area below ground: 500

    Property

    Parking
    • Total spaces: 2
    • Parking features: Attached, Detached, Garage, Two Car Garage, Heated Garage, Storage
    • Attached garage spaces: 2
    • Has uncovered spaces: Yes
    Features
    • Patio & porch: Deck, Open, Patio
    • Exterior features: Fence, Landscaping, Patio, Shed, Paved Driveway
    • Fencing: Yard Fenced
    • Frontage length: 0,0
    Lot
    • Size: 0.48 Acres
    • Features: Level
    Details
    • Additional structures: Shed(s)
    • Parcel number: 271114209000
    • Zoning description: Residential

    Construction

    Type & style
    • Home type: SingleFamily
    • Architectural style: Raised Ranch
    • Property subtype: Single Family Residence
    Materials
    • Frame, Vinyl Siding
    • Foundation: Block
    • Roof: Composition,Shingle
    Condition
    • Year built: 1976

    Utilities & green energy

    • Electric: Circuit Breakers
    • Sewer: Public Sewer
    • Water: Public

    Community & HOA

    Community
    • Subdivision: Flambeau Homes Add
    Location
    • Region: Park Falls

    Financial & listing details

    • Price per square foot: $147/sqft
    • Tax assessed value: $134,900
    • Annual tax amount: $2,207
    • Date on market: 5/11/2023
    • Ownership: Fee Simple
    • Road surface type: Paved

    Price history

    DateEventPrice
    10/20/2023Sold$239,900$147/sqft
    Source: GNMLS #201378 Report a problem
    9/4/2023Contingent$239,900$147/sqft
    Source: GNMLS #201378 Report a problem
    8/1/2023Price change$239,900-4%$147/sqft
    Source: GNMLS #201378 Report a problem
    7/11/2023Price change$249,900-3.5%$153/sqft
    Source: GNMLS #201378 Report a problem
    6/5/2023Price change$259,000-2.3%$159/sqft
    Source: GNMLS #201378 Report a problem
    5/11/2023Listed for sale$265,000+52.4%$162/sqft
    Source: GNMLS #201378 Report a problem
    1/21/2022Sold$173,900-0.6%$106/sqft
    Source: GNMLS #192921 Report a problem
    12/3/2021Contingent$174,900$107/sqft
    Source: GNMLS #192921 Report a problem
    9/16/2021Price change$174,900-2.8%$107/sqft
    Source: GNMLS #192921 Report a problem
    8/20/2021Listed for sale$179,900$110/sqft
    Source: GNMLS #192921 Report a problem

    Public tax history

    YearProperty taxesTax assessment
    2024$2,573 +1%$89,400
    2023$2,548 +15.4%$89,400 +8.8%
    2022$2,207 +8.1%$82,200
    2021$2,041 -1%$82,200 +1.1%
    2020$2,061 $81,300
    2019$2,061 +3.2%$81,300
    2018$1,998 -8.9%$81,300 -13.6%
    2017$2,192 -0.3%$94,100
    2016$2,198 -5.5%$94,100
    2015$2,325 +6%$94,100
    2014$2,194 -4%$94,100
    2013$2,286 -0.2%$94,100
    2012$2,291 +10.4%$94,100
    2011$2,075 -2.8%$94,100
    2010$2,135 +1.3%$94,100
    2009$2,106 $94,100
    Find assessor info on the county website

    Neighborhood: 54552

    Nearby schools

    GreatSchools rating
    Schools provided by the listing agent
    • Elementary: PR Park Falls
    • Middle: PR Chequamegon (Park Falls / Glidden)
    • High: PR Park Falls

    Source: GNMLS. This data may not be complete. We recommend contacting the local school district to confirm school assignments for this home.

    Get pre-qualified for a loan
    At Zillow Home Loans, we can pre-qualify you in as little as 5 minutes with no impact to your credit score.

    An equal housing lender. NMLS #10287.