Step into timeless charm with modern comfort in this beautifully updated 1929 home, perfectly situated on a generous .28-acre lot just a short stroll from historic downtown McMinnville. From the moment you enter the charming front foyer, you’ll feel the warmth and character that make this home so special.The spacious living room is filled with natural light and features a cozy wood-burning fireplace, classic corner built-ins, and large windows that create an inviting gathering space. The remodeled chef’s kitchen and dining area are true showstoppers, blending vintage character with today’s style—complete with quartz countertops, a full subway tile backsplash, apron-front sink, KitchenAid black stainless appliances, a propane cooktop with downdraft in the island, abundant storage, and a delightful coffee bar. French doors open to an expansive deck and private backyard, offering endless room to relax, entertain, or garden.Convenience meets design with a laundry room located just off the kitchen. Upstairs, you’ll find a stunningly remodeled bathroom featuring a full tile shower with skylights, dual rain heads plus a shower head, a double cement vanity, built-ins, and tile flooring. Three generously sized bedrooms with wood floors and ample closet space complete the upper level.The finished basement adds even more versatility with a large flex or family room, an additional bedroom, and a full bathroom—ideal for guests, hobbies, or multi-generational living.This is a home where classic character shines, thoughtfully updated for modern living. A rare blend of history, style, space, and location—ready to welcome you home!
Sold
$685,500
1036 NE Cowls St, McMinnville, OR 97128
4beds
2,614sqft
Residential, Single Family Residence
Built in 1929
0.28 Acres Lot
$683,700 Zestimate®
$262/sqft
$3,195 Estimated rent
Home value
$683,700
$615,000 - $759,000
$3,195/mo
Zestimate® history
Owner options
List your home for rent
$3,195/mo
Rent Zestimate®
Find your next renter with Zillow Rental Manager. Plus, with online applications, you can quickly screen prospective tenants – for free.
$3,195/mo
Rent Zestimate®
Refinance and save
$4,104/mo
Est. payment
Refinancing to a lower rate could help reduce your monthly payments and save thousands over the life of the loan.
$4,104/mo
Est. payment
Explore your selling options
Work with a Zillow partner agent
Leverage their expertise and Zillow's premium Showcase listings to get your home seen by more buyers.
Get startedList with your own agent
Get your home in front of millions of buyers by listing it on Zillow.
Learn how to do itSell it yourself
Take full control of how buyers see your home on Zillow by listing For Sale by Owner (FSBO).
List your homeWhat's special
Zillow last checked:
Listing updated:
Listed by:
Jennifer Feero 503-708-2658,
Baker Street Real Estate, LLC,
Justin Smith 503-857-6442,
Baker Street Real Estate, LLC
Bought with:
Trisha House, 201215841
Baker Street Real Estate, LLC
Source: RMLS (OR),MLS#: 527705080
Facts & features
Interior
Bedrooms & bathrooms
- Bedrooms: 4
- Bathrooms: 3
- Full bathrooms: 2
- Partial bathrooms: 1
- Main level bathrooms: 1
Rooms
- Room types: Bedroom 4, Laundry, Bedroom 2, Bedroom 3, Dining Room, Family Room, Kitchen, Living Room, Primary Bedroom
Primary bedroom
- Features: Closet, Wood Floors
- Level: Upper
Bedroom 2
- Features: Closet, Wood Floors
- Level: Upper
Bedroom 3
- Features: Closet, Wood Floors
- Level: Upper
Bedroom 4
- Features: Closet, Wallto Wall Carpet
- Level: Lower
Dining room
- Features: Builtin Features, French Doors, Wood Floors
- Level: Main
Family room
- Features: Bathroom, Wallto Wall Carpet
- Level: Lower
Kitchen
- Features: Dishwasher, Down Draft, Microwave, Builtin Oven, Convection Oven, Double Oven, Free Standing Refrigerator, Quartz, Wood Floors
- Level: Main
Living room
- Features: Builtin Features, Fireplace, Wood Floors
- Level: Main
Heating
- Ductless, Mini Split, Fireplace(s)
Cooling
- Has cooling: Yes
Appliances
- Included: Built In Oven, Convection Oven, Cooktop, Dishwasher, Disposal, Double Oven, Down Draft, Microwave, Plumbed For Ice Maker, Stainless Steel Appliance(s), Washer/Dryer, Free-Standing Refrigerator, Electric Water Heater
- Laundry: Laundry Room
Features
- Ceiling Fan(s), Quartz, Wainscoting, Closet, Built-in Features, Bathroom, Cook Island, Kitchen Island, Tile
- Flooring: Heated Tile, Tile, Wall to Wall Carpet, Wood
- Doors: French Doors
- Windows: Storm Window(s), Wood Frames
- Basement: Finished,Full
- Fireplace features: Wood Burning
Interior area
- Total structure area: 2,614
- Total interior livable area: 2,614 sqft
Property
Parking
- Total spaces: 1
- Parking features: Detached
- Garage spaces: 1
Features
- Levels: Two
- Stories: 3
- Patio & porch: Deck
- Exterior features: Garden, Yard
- Fencing: Fenced
Lot
- Size: 0.28 Acres
- Features: Corner Lot, SqFt 10000 to 14999
Details
- Parcel number: 157699
Construction
Type & style
- Home type: SingleFamily
- Property subtype: Residential, Single Family Residence
Materials
- Aluminum Siding
- Foundation: Concrete Perimeter
- Roof: Composition
Condition
- Resale
- New construction: No
- Year built: 1929
Utilities & green energy
- Sewer: Public Sewer
- Water: Public
Community & HOA
HOA
- Has HOA: No
Location
- Region: Mcminnville
Financial & listing details
- Price per square foot: $262/sqft
- Tax assessed value: $501,616
- Annual tax amount: $5,075
- Date on market: 1/15/2026
- Cumulative days on market: 7 days
- Listing terms: Cash,Conventional,FHA,VA Loan
Price history
| Date | Event | Price |
|---|---|---|
| 4/6/2026 | Listing removed | $2,995$1/sqft |
Source: Zillow Rentals Report a problem | ||
| 3/27/2026 | Listed for rent | $2,995-6.4%$1/sqft |
Source: Zillow Rentals Report a problem | ||
| 2/11/2026 | Sold | $685,500+0.1%$262/sqft |
Source:  RMLS (OR) #527705080 Report a problem RMLS (OR) #527705080 Report a problem | ||
| 1/22/2026 | Pending sale | $685,000$262/sqft |
Source: RMLS (OR) #527705080 Report a problem | ||
| 1/15/2026 | Listed for sale | $685,000+179.6%$262/sqft |
Source: RMLS (OR) #527705080 Report a problem | ||
| 10/14/2024 | Listing removed | $3,200$1/sqft |
Source: Zillow Rentals Report a problem | ||
| 6/3/2024 | Listing removed | -- |
Source: Zillow Rentals Report a problem | ||
| 5/28/2024 | Listed for rent | $3,200$1/sqft |
Source: Zillow Rentals Report a problem | ||
| 5/26/2011 | Sold | $245,000$94/sqft |
Source: Public Record Report a problem | ||
| 3/6/2011 | Listed for sale | $245,000-25.9%$94/sqft |
Source: Reekie Properties, LLC #11110470 Report a problem | ||
| 2/8/2011 | Sold | $330,641-8.7%$126/sqft |
Source: Agent Provided Report a problem | ||
| 12/3/2010 | Sold | $362,025+21.5%$138/sqft |
Source: Public Record Report a problem | ||
| 7/24/2010 | Listed for sale | $297,996$114/sqft |
Source: Coldwell Banker Professional Group #10037949 Report a problem | ||
| 6/20/2010 | Listing removed | $297,996$114/sqft |
Source: Coldwell Banker Professional Group #10037949 Report a problem | ||
| 5/8/2010 | Listed for sale | $297,996$114/sqft |
Source: COLDWELL BANKER PROFESSIONAL GROUP #626919 Report a problem | ||
Public tax history
| Year | Property taxes | Tax assessment |
|---|---|---|
| 2025 | $5,075 +5.5% | $285,017 +3% |
| 2024 | $4,810 +5.9% | $276,716 +3% |
| 2023 | $4,541 +5.6% | $268,656 +3% |
| 2022 | $4,302 +2.4% | $260,831 +3% |
| 2021 | $4,200 +0.8% | $253,234 +3% |
| 2020 | $4,166 +2.8% | $245,858 +3% |
| 2019 | $4,053 +2% | $238,697 +3% |
| 2018 | $3,973 | $231,745 +9.3% |
| 2017 | $3,973 +14.1% | $211,945 +3% |
| 2016 | $3,483 | $205,772 +3% |
| 2015 | $3,483 +2.5% | $199,780 +3% |
| 2014 | $3,398 +9.5% | $193,963 +3% |
| 2013 | $3,104 +2.5% | $188,315 +3% |
| 2012 | $3,028 +2.8% | $182,832 +3% |
| 2011 | $2,946 +3.7% | $177,508 +3% |
| 2010 | $2,842 +1.7% | $172,339 +3% |
| 2009 | $2,795 +4.3% | $167,319 +3% |
| 2008 | $2,680 +2.4% | $162,446 +3% |
| 2007 | $2,618 +10.7% | $157,715 +3% |
| 2006 | $2,364 -2.5% | $153,121 +3% |
| 2005 | $2,425 +5.5% | $148,661 +3% |
| 2004 | $2,299 -6.3% | $144,332 +3% |
| 2003 | $2,453 +4.3% | $140,128 +3% |
| 2002 | $2,352 +4.1% | $136,046 +3% |
| 2001 | $2,260 +3.9% | $132,084 +3% |
| 2000 | $2,175 | $128,237 |
Find assessor info on the county website
Neighborhood: 97128
Nearby homes
- $372,0002 bd2 ba1.5k sqft330 NE 11th St, McMinnville, OR 97128Off Market
- $360,5002 bd1 ba2.2k sqft317 NE 10th St, McMinnville, OR 97128Off Market
- $430,0003 bd1 ba1.4k sqft307 NE 10th St, McMinnville, OR 97128Sold
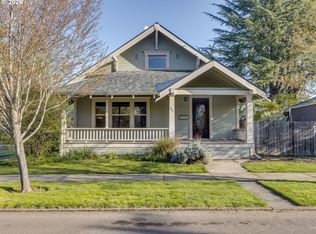
- $376,2002 bd1 ba1.1k sqft331 NE 10th St, McMinnville, OR 97128Off Market
- $620,8884 bd3 ba2.8k sqft1035 NE Davis St, McMinnville, OR 97128Sold
- $405,1002 bd2 ba900 sqft1031 NE Cowls St APT 4, McMinnville, OR 97128Off Market
- $1,6002 bd2 ba900 sqft1031 NE Cowls St APT 2, McMinnville, OR 97128For Rent
- $752,9008 bd24 ba3.8k sqft1031 NE Cowls St, McMinnville, OR 97128Off Market
Nearby schools
GreatSchools rating
- 9/10Memorial Elementary SchoolGrades: K-5Distance: 0.4 mi
- 6/10Patton Middle SchoolGrades: 6-8Distance: 0.7 mi
- 9/10Mcminnville High SchoolGrades: 9-12Distance: 0.3 mi
Schools provided by the listing agent
- Elementary: Memorial
- Middle: Patton
- High: Mcminnville
Source: RMLS (OR). This data may not be complete. We recommend contacting the local school district to confirm school assignments for this home.
Get a cash offer in 3 minutes
Find out how much your home could sell for in as little as 3 minutes with a no-obligation cash offer.
Estimated market value
$683,700
Get a cash offer in 3 minutes
Find out how much your home could sell for in as little as 3 minutes with a no-obligation cash offer.
Estimated market value
$683,700
- Oregon
- Yamhill County
- McMinnville
- 97128
- 1036 NE Cowls St
Nearby cities
Nearby zip codes
Other McMinnville Topics
