A true 1916 Craftsman, this 3-bedroom, 1-bath home is filled with the kind of original character and architectural detail that make these classics so treasured. A wide front porch sets the tone leading into warm wood floors, vintage lighting, and generous natural light throughout its 1,470 square feet.The fenced yard provides room for gardening, pets, or outdoor living. The 2-car garage offers secure parking or workshop space - another bonus for a home of this era. Important improvements are already in place, including newer windows, a newer roof, updated electrical, recent structural improvements to the crawl space and newer piping. An easy walk to downtown, the Alpine District, and shopping. This is a Craftsman with authentic, historic details, and room to make it your own - a great opportunity for someone who appreciates vintage homes.
Sold
$430,000
307 NE 10th St, McMinnville, OR 97128
3beds
1,470sqft
Residential, Single Family Residence
Built in 1916
6,098 Square Feet Lot
$428,300 Zestimate®
$293/sqft
$2,433 Estimated rent
Home value
$428,300
$381,000 - $480,000
$2,433/mo
Zestimate® history
Owner options
List your home for rent
$2,433/mo
Rent Zestimate®
Find your next renter with Zillow Rental Manager. Plus, with online applications, you can quickly screen prospective tenants – for free.
$2,433/mo
Rent Zestimate®
Refinance and save
$2,586/mo
Est. payment
Refinancing to a lower rate could help reduce your monthly payments and save thousands over the life of the loan.
$2,586/mo
Est. payment
Explore your selling options
Work with a Zillow partner agent
Leverage their expertise and Zillow's premium Showcase listings to get your home seen by more buyers.
Get startedList with your own agent
Get your home in front of millions of buyers by listing it on Zillow.
Learn how to do itSell it yourself
Take full control of how buyers see your home on Zillow by listing For Sale by Owner (FSBO).
List your homeWhat's special
Authentic historic detailsWarm wood floorsVintage lightingWide front porch
Zillow last checked:
Listing updated:
Listed by:
Stacy Martin 503-560-2144,
Baker Street Real Estate, LLC,
Joyce Lowry 503-985-9677,
Baker Street Real Estate, LLC
Bought with:
Zach Bernards, 201225594
Willcuts Company Real Estate
Source: RMLS (OR),MLS#: 498743330
Facts & features
Interior
Bedrooms & bathrooms
- Bedrooms: 3
- Bathrooms: 1
- Full bathrooms: 1
- Main level bathrooms: 1
Rooms
- Room types: Laundry, Bedroom 2, Bedroom 3, Dining Room, Family Room, Kitchen, Living Room, Primary Bedroom
Primary bedroom
- Features: Closet, Wood Floors
- Level: Main
- Area: 132
- Dimensions: 11 x 12
Bedroom 2
- Features: Closet, Wood Floors
- Level: Main
- Area: 96
- Dimensions: 8 x 12
Bedroom 3
- Features: Walkin Closet, Wood Floors
- Level: Main
- Area: 108
- Dimensions: 9 x 12
Dining room
- Features: Builtin Features, Ceiling Fan, Wood Floors
- Level: Main
- Area: 192
- Dimensions: 12 x 16
Kitchen
- Features: Disposal, Eat Bar, Free Standing Range, Free Standing Refrigerator
- Level: Main
- Area: 143
- Width: 13
Living room
- Features: Builtin Features, Wood Floors
- Level: Main
- Area: 182
- Dimensions: 14 x 13
Heating
- Baseboard
Appliances
- Included: Disposal, Free-Standing Range, Free-Standing Refrigerator, Electric Water Heater
- Laundry: Laundry Room
Features
- Bathtub With Shower, Closet, Walk-In Closet(s), Built-in Features, Ceiling Fan(s), Eat Bar
- Flooring: Wall to Wall Carpet, Wood
- Windows: Double Pane Windows
- Basement: Crawl Space
Interior area
- Total structure area: 1,470
- Total interior livable area: 1,470 sqft
Property
Parking
- Total spaces: 2
- Parking features: Driveway, On Street, Garage Door Opener, Attached
- Attached garage spaces: 2
- Has uncovered spaces: Yes
Features
- Levels: One
- Stories: 1
- Patio & porch: Patio, Porch
- Exterior features: Yard
- Fencing: Fenced
Lot
- Size: 6,098 Square Feet
- Features: Corner Lot, Level, SqFt 5000 to 6999
Details
- Parcel number: 157715
Construction
Type & style
- Home type: SingleFamily
- Architectural style: Craftsman
- Property subtype: Residential, Single Family Residence
Materials
- Wood Siding
- Foundation: Concrete Perimeter
- Roof: Composition,Shingle
Condition
- Resale
- New construction: No
- Year built: 1916
Utilities & green energy
- Sewer: Public Sewer
- Water: Public
Community & HOA
Community
- Subdivision: Mcminnville General
HOA
- Has HOA: No
Location
- Region: Mcminnville
Financial & listing details
- Price per square foot: $293/sqft
- Tax assessed value: $323,131
- Annual tax amount: $2,984
- Date on market: 3/31/2026
- Cumulative days on market: 3 days
- Listing terms: Cash,Conventional
- Road surface type: Paved
Price history
| Date | Event | Price |
|---|---|---|
| 5/7/2026 | Sold | $430,000+2.4%$293/sqft |
Source:  RMLS (OR) #498743330 Report a problem RMLS (OR) #498743330 Report a problem | ||
| 4/4/2026 | Pending sale | $420,000$286/sqft |
Source: RMLS (OR) #498743330 Report a problem | ||
| 3/31/2026 | Listed for sale | $420,000$286/sqft |
Source: RMLS (OR) #498743330 Report a problem | ||
Public tax history
| Year | Property taxes | Tax assessment |
|---|---|---|
| 2025 | $2,984 +5.5% | $167,603 +3% |
| 2024 | $2,828 +5.9% | $162,721 +3% |
| 2023 | $2,670 +5.6% | $157,982 +3% |
| 2022 | $2,530 +2.4% | $153,381 +3% |
| 2021 | $2,470 +0.8% | $148,914 +3% |
| 2020 | $2,450 +2.8% | $144,577 +3% |
| 2019 | $2,384 +2% | $140,366 +3% |
| 2018 | $2,337 | $136,278 +3% |
| 2017 | $2,337 +7.5% | $132,309 +3% |
| 2016 | $2,174 | $128,455 +3% |
| 2015 | $2,174 +2.5% | $124,715 +3% |
| 2014 | $2,121 +9.5% | $121,084 +3% |
| 2013 | $1,938 +2.5% | $117,559 +3% |
| 2012 | $1,890 +2.8% | $114,136 +3% |
| 2011 | $1,839 +3.7% | $110,813 +3% |
| 2010 | $1,774 +1.7% | $107,587 +3% |
| 2009 | $1,745 +4.3% | $104,453 +3% |
| 2008 | $1,673 +2.4% | $101,410 +3% |
| 2007 | $1,634 +10.7% | $98,456 +3% |
| 2006 | $1,476 -2.5% | $95,589 +3% |
| 2005 | $1,514 +5.5% | $92,805 +3% |
| 2004 | $1,435 -6.3% | $90,102 +3% |
| 2003 | $1,531 +4.3% | $87,478 +3% |
| 2002 | $1,468 +4.1% | $84,930 +3% |
| 2001 | $1,411 +3.9% | $82,456 +3% |
| 2000 | $1,358 | $80,054 |
Find assessor info on the county website
Neighborhood: 97128
Nearby homes
- $364,0002 bd1 ba2.2k sqft317 NE 10th St, McMinnville, OR 97128Off Market
- $379,4002 bd1 ba1.1k sqft331 NE 10th St, McMinnville, OR 97128Off Market
- $685,5004 bd3 ba2.6k sqft1036 NE Cowls St, McMinnville, OR 97128Sold
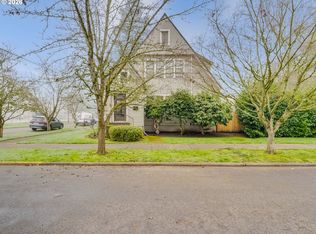
- $386,8003 bd2 ba1.1k sqft316 NE 10th St, McMinnville, OR 97128Off Market
- $429,3004 bd2 ba1.6k sqft343 NE 10th St, McMinnville, OR 97128Off Market
- $471,3003 bd2 ba1.5k sqft306 NE 10th St, McMinnville, OR 97128Off Market
- $379,1002 bd2 ba1.5k sqft330 NE 11th St, McMinnville, OR 97128Off Market
- $429,2004 bd3 ba2.2k sqft939 NE Davis St, McMinnville, OR 97128Off Market
Nearby schools
GreatSchools rating
- 9/10Memorial Elementary SchoolGrades: K-5Distance: 0.4 mi
- 6/10Patton Middle SchoolGrades: 6-8Distance: 0.7 mi
- 9/10Mcminnville High SchoolGrades: 9-12Distance: 0.3 mi
Schools provided by the listing agent
- Elementary: Memorial
- Middle: Patton
- High: Mcminnville
Source: RMLS (OR). This data may not be complete. We recommend contacting the local school district to confirm school assignments for this home.
Get a cash offer in 3 minutes
Find out how much your home could sell for in as little as 3 minutes with a no-obligation cash offer.
Estimated market value
$428,300
Get a cash offer in 3 minutes
Find out how much your home could sell for in as little as 3 minutes with a no-obligation cash offer.
Estimated market value
$428,300
- Oregon
- Yamhill County
- McMinnville
- 97128
- 307 NE 10th St
Nearby cities
Nearby zip codes
Other McMinnville Topics
